15220 Upper Ellen Road, Los Gatos, CA, CA 95033
- $1,998,000
- 4
- BD
- 3
- BA
- 3,798
- SqFt




- List Price
- $1,998,000
- Price Change
- ▼ $152,000 1777158820
- Price per Square Foot
- $526
- Status
- ACTIVE
- MLS#
- ML82035634
- County
- Santa Cruz
- Year Built
- 1988
- Bedrooms
- 4
- Bathrooms
- 3
- Living Sq. Ft
- 3,798
- Lot Size
- 277,042
- Days on Market
- 160
- Property Type
- Single Family Residential
- Property Sub Type
- Single Family Residence
- Virtual Tour 1
- https://www.15220upperellen.com/unbranded
Property Description
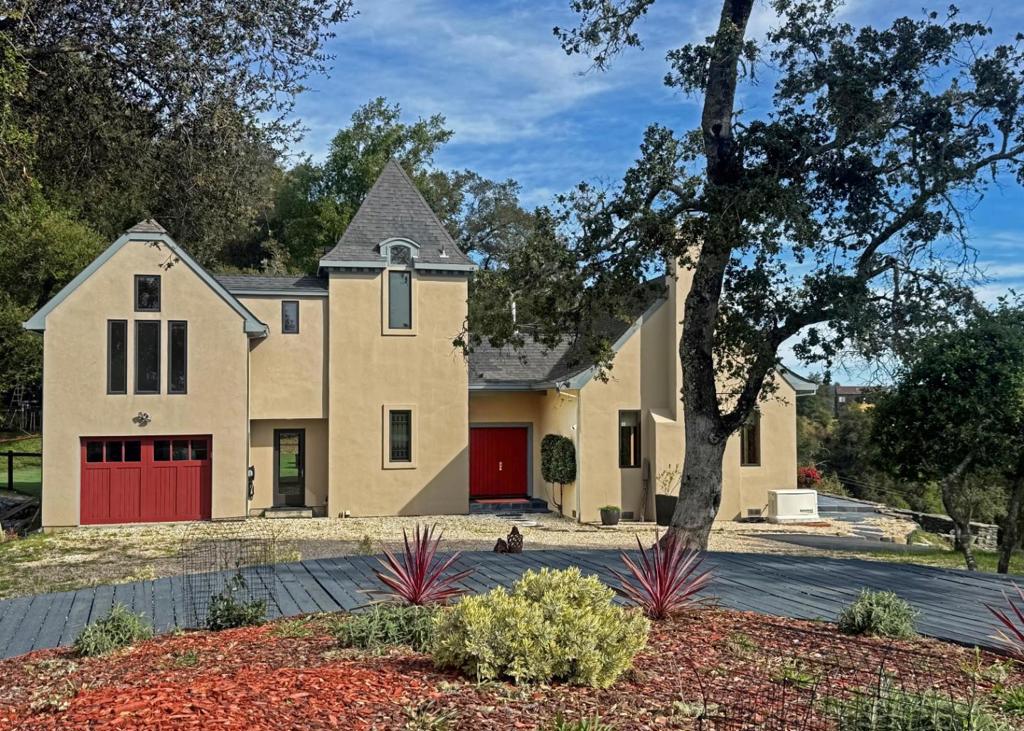
GATED COMMUNITY | VIEWS LEAVE PEOPLE SPEECHLESS | FOOD DELIVERY, AMAZON Etc. FRIENDLY | FORTIFIED W/SOLAR & BACK UP POWER A perfect retreat home! Enjoy social time with your neighbors or your own serene privacy above the trees where the birds soar right in front of your living room. Sweeping views from most living spaces are delightful. When the seller's weren't commuting to Mtn. View 3x's/week along mtn. backroads or lounging at home, they loved; swimming & dining at the Trout Farm Inn, the Felton Farmer's Market, shopping in Downtown LG! Among their favorite experiences? Finishing work on a Friday and going to the beach with the pups, just 15.5mi. to Santa Cruz. Work from home with 2 separate offices plus great internet. Convenience with the Primary suite +1 bdrm on the ground floor. Wood paneled Family Rm could be an elegant Dining Rm. or Library! Fenced backyard has easy maintenance fake-grass, you can exercise in the resistance pool, or soak in the hot tub enjoying big views. Addt'l sunset & star gazing deck (get your telescope out!) is outfitted with power. Important infrastructure: Solar offsets energy cost, battery storage, whole house backup gen., UV water system, private water, mini-splits for zoned heat / cooling, EV charger. Lrg. outbuilding. Amazon, FedEx, UPS.
/u.realgeeks.media/grandestatesca/dp_logo_w_background.png)
Additional Information
- Interior Features
- Loft, Walk-In Closet(s)
- Security Features
- Fire Sprinkler System
- Appliances
- Dishwasher, Gas Cooktop, Refrigerator, Trash Compactor, Vented Exhaust Fan
- Pool Description
- Above Ground, Pool Cover
- Fireplace Description
- Living Room, Wood Burning
- Heat
- Fireplace(s)
- Cooling
- Yes
- View
- Mountain(s)
- Patio
- Deck
- Roof
- Composition, Shingle
- Garage Spaces Total
- 1
- Water
- Shared Well
- School District
- Other
Listing courtesy of Listing Agent: Paula L Leary (p.leary@ggsir.com) from Listing Office: Golden Gate Sotheby's International Realty.
Mortgage Calculator
Based on information from California Regional Multiple Listing Service, Inc. as of . This information is for your personal, non-commercial use and may not be used for any purpose other than to identify prospective properties you may be interested in purchasing. Display of MLS data is usually deemed reliable but is NOT guaranteed accurate by the MLS. Buyers are responsible for verifying the accuracy of all information and should investigate the data themselves or retain appropriate professionals. Information from sources other than the Listing Agent may have been included in the MLS data. Unless otherwise specified in writing, Broker/Agent has not and will not verify any information obtained from other sources. The Broker/Agent providing the information contained herein may or may not have been the Listing and/or Selling Agent.