7773 Beltane Drive, San Jose, CA, CA 95135
- $685,000
- 2
- BD
- 2
- BA
- 1,265
- SqFt




- List Price
- $685,000
- Price Change
- ▼ $8,000 1783326471
- Status
- ACTIVE
- MLS#
- ML82036800
- Year Built
- 1992
- Bedrooms
- 2
- Bathrooms
- 2
- Living Sq. Ft
- 1,265
- Lot Size
- 7,298
- Days on Market
- 145
- Property Type
- Condo
- Property Sub Type
- Condominium
- Virtual Tour 1
- https://show.tours/7773beltanedrivesanjose?b=0
Property Description
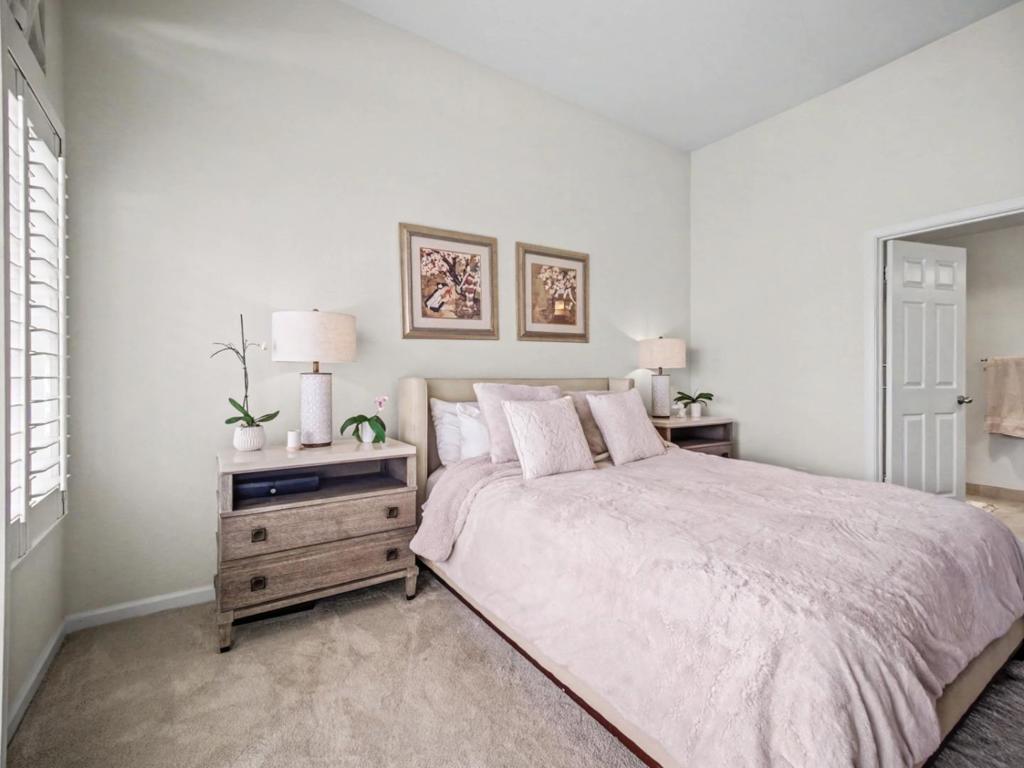
The Villages Golf & Country Club is a 55+ resort community located in the scenic Evergreen Foothills. This 2 bedroom / 2 bath condominium, located in Glen Arden Village and built in 1990, is among the newer developments in the community. It offers a unique single-level floor plan with no stairs. The condo offers high ceilings, plantation shutters, a spacious living area with a gas fireplace, and a formal dining room. The kitchen features quarte countertops, stainless-steel appliances, and opens to two private west-facing patios ideal for relaxing and enjoying sunset views. The primary suite features patio access, a walk-in closet, dual sinks, and a large, tiled shower. The floor plan includes a laundry room with washer and dryer, plus an attached two-car garage with cabinets. The Homeowners Association fees encompass 24-hour manned security at the gate, water, sewer, garbage, Xfinity cable includes 3 TVs, landscaping, and exterior insurance coverage. Residents enjoy all amenities, fitness center, library, post office, including restaurant, sports bistro bar, 18-hole & par 3 golf course, tennis, pickle ball, bocce, four swimming pools, extensive hiking trails, RV parking, and horse stables. The community boasts over 100 social organizations, scheduled parties and special events.
/u.realgeeks.media/grandestatesca/dp_logo_w_background.png)
Additional Information
- HOA
- 1354
- Association Amenities
- Billiard Room, Clubhouse, Fitness Center, Golf Course, Management, Pool, Spa/Hot Tub, Tennis Court(s), Trash, Cable TV, Water
- Security Features
- Gated with Guard
- Appliances
- Double Oven, Dishwasher, Electric Cooktop, Disposal, Microwave, Refrigerator
- Pool Description
- In Ground, Association
- Fireplace Description
- Gas Starter
- Heat
- Central
- Cooling
- Yes
- Cooling Description
- Central Air
- View
- Park/Greenbelt
- Roof
- Composition
- Garage Spaces Total
- 2
- Sewer
- Public Sewer
- Water
- Public
- School District
- Other
Listing courtesy of Listing Agent: Barbara Sunseri (realtorbarbara1234@gmail.com) from Listing Office: Alliance Bay Realty.
Mortgage Calculator
Based on information from California Regional Multiple Listing Service, Inc. as of . This information is for your personal, non-commercial use and may not be used for any purpose other than to identify prospective properties you may be interested in purchasing. Display of MLS data is usually deemed reliable but is NOT guaranteed accurate by the MLS. Buyers are responsible for verifying the accuracy of all information and should investigate the data themselves or retain appropriate professionals. Information from sources other than the Listing Agent may have been included in the MLS data. Unless otherwise specified in writing, Broker/Agent has not and will not verify any information obtained from other sources. The Broker/Agent providing the information contained herein may or may not have been the Listing and/or Selling Agent.