720 Temescal Way, Redwood City, CA, CA 94062
- $3,998,000
- 5
- BD
- 3
- BA
- 3,650
- SqFt




- List Price
- $3,998,000
- Price Change
- ▼ $192,000 1782552515
- Price per Square Foot
- $1,095
- Status
- ACTIVE
- MLS#
- ML82039821
- County
- San Mateo
- Year Built
- 1975
- Bedrooms
- 5
- Bathrooms
- 3
- Living Sq. Ft
- 3,650
- Lot Size
- 12,183
- Days on Market
- 130
- Property Type
- Single Family Residential
- Property Sub Type
- Single Family Residence
- Virtual Tour 1
- https://www.720temescal.com/mls/236104746
Property Description
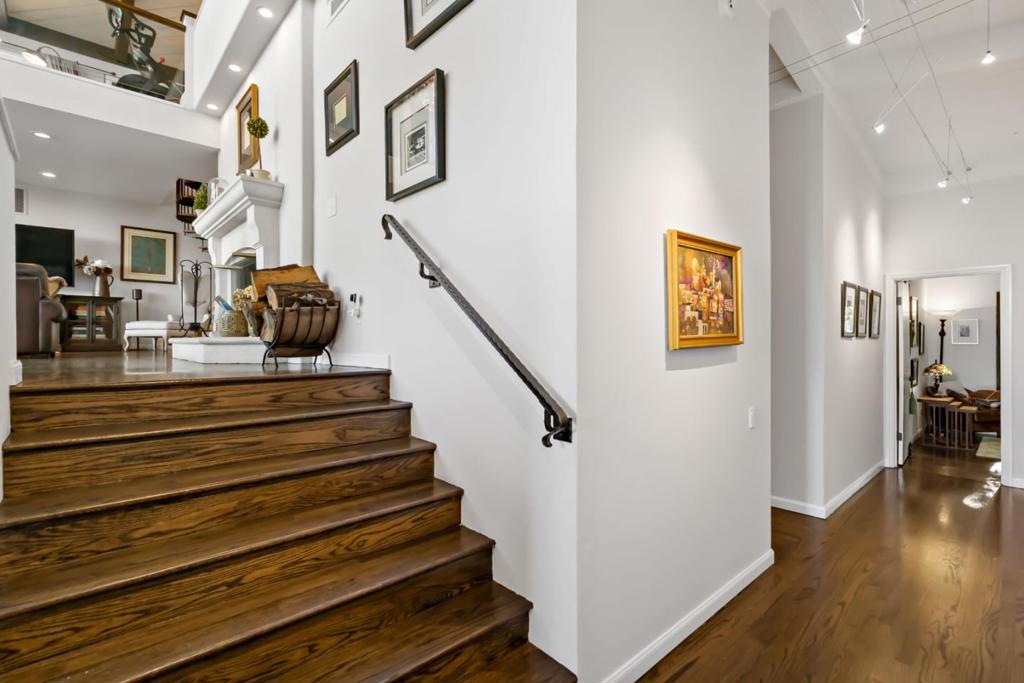
Set atop a coveted Emerald Hills street on a rare flat 12,183 sq ft lot, this beautifully staged 3650 residence offers an exceptional blend of comfort, style, and family-friendly living. The home features a spacious single-level layout with an expansive primary retreat, a dedicated office opening to the patio through elegant French doors, and a separate bedroom wing that creates ideal space for children, guests, or multigenerational living. The large primary suite includes a sitting area and private access to a balcony with hot tub. Bay views from the living room, living room patio, and upstairs reading nook add a special sense of openness and serenity. Designed for both everyday ease and memorable entertaining, the backyard is a true highlight, with new landscaping, a new patio, outdoor kitchen, sauna, swim-current pool, and mature fruit, rose, and herb gardens. Inside, the home feels warm, upscale, and inviting, with curated finishes, a polished sensibility and premium Miele appliances. Just moments from the best of the Peninsula. This is a rare opportunity to enjoy the Emerald Hills lifestyle at its best. Roy Cloud District. Minutes to 280, Elks & Edgewood Park hiking.
/u.realgeeks.media/grandestatesca/dp_logo_w_background.png)
Additional Information
- Lot Features
- Level
- Interior Features
- Walk-In Closet(s)
- Appliances
- Gas Cooktop, Refrigerator, Warming Drawer
- Pool Description
- Above Ground
- Fireplace Description
- Living Room
- Heat
- Central
- Cooling
- Yes
- Cooling Description
- Central Air
- View
- City Lights
- Roof
- Tar/Gravel
- Garage Spaces Total
- 2
- Water
- Public
- School District
- Other
- Elementary School
- Other
- Middle School
- Other
- High School
- Woodside
Listing courtesy of Listing Agent: Costantini Team (vmcostantini@gmail.com) from Listing Office: Compass.
Mortgage Calculator
Based on information from California Regional Multiple Listing Service, Inc. as of . This information is for your personal, non-commercial use and may not be used for any purpose other than to identify prospective properties you may be interested in purchasing. Display of MLS data is usually deemed reliable but is NOT guaranteed accurate by the MLS. Buyers are responsible for verifying the accuracy of all information and should investigate the data themselves or retain appropriate professionals. Information from sources other than the Listing Agent may have been included in the MLS data. Unless otherwise specified in writing, Broker/Agent has not and will not verify any information obtained from other sources. The Broker/Agent providing the information contained herein may or may not have been the Listing and/or Selling Agent.