17 Kite Hill Road, Santa Cruz, CA, CA 95060
- $2,775,000
- 4
- BD
- 4
- BA
- 4,470
- SqFt




- List Price
- $2,775,000
- Price Change
- ▼ $75,000 1784690087
- Price per Square Foot
- $620
- Status
- ACTIVE
- MLS#
- ML82041929
- County
- Santa Cruz
- Year Built
- 1990
- Bedrooms
- 4
- Bathrooms
- 4
- Living Sq. Ft
- 4,470
- Lot Size
- 19,297
- Days on Market
- 114
- Property Type
- Single Family Residential
- Style
- Mediterranean
- Property Sub Type
- Single Family Residence
- Virtual Tour 1
- https://www.17kitehill.com/mls/239504051
Property Description
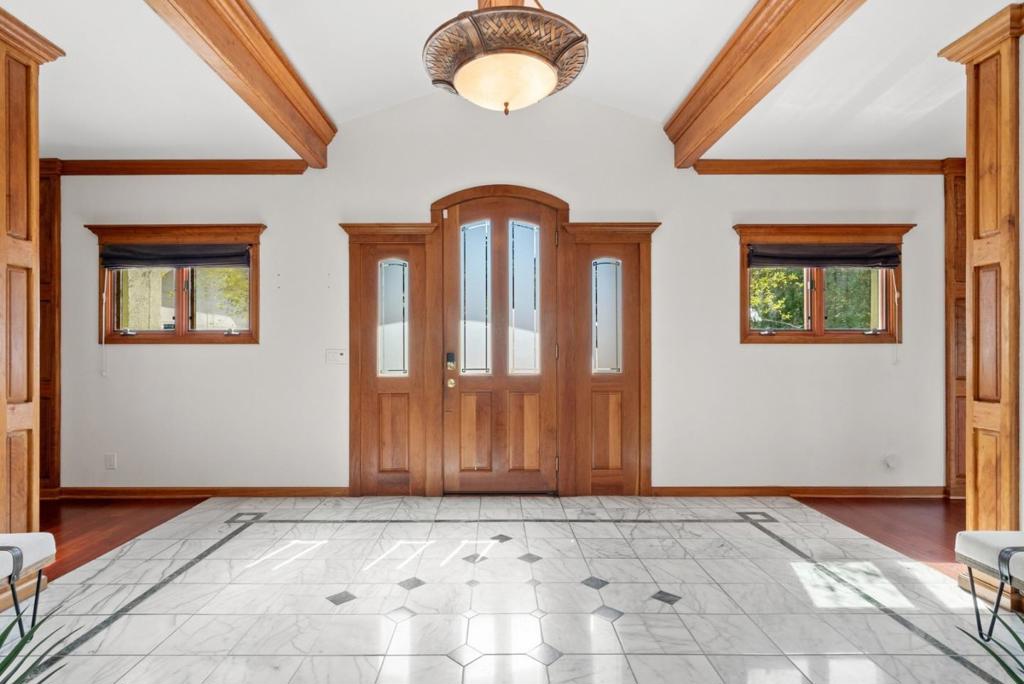
Don't miss this exceptional opportunity in the coveted Pasatiempo community - offering outstanding value in one of Santa Cruz's most sought-after neighborhoods. This expansive 4,470 SF residence welcomes you with generous living spaces designed for both comfort and entertaining. The open kitchen and family room create a warm, inviting hub of the home, highlighted by sweeping mountain views with ocean peeks and seamless indoor-outdoor flow to a large tile view deck - perfect for relaxing or hosting at sunset. A spacious formal living room, currently styled as a game room, offers a grand setting for gatherings, while the separate dining room is ideal for entertaining. The gourmet kitchen features a new cooktop and refrigerator, blending functionality with style. The stunning primary suite serves as a true retreat, featuring a fireplace, sitting area, custom walk-in closets, and direct access to the backyard and hot tub. A private, versatile suite with its own separate entrance includes a wet bar and full bath - ideal for guests, a recreation room, or extended living. Set within the gated Pasatiempo community enjoy access to pool, tennis, and dining. Located just minutes to the beach with convenient Silicon Valley access - this is Santa Cruz living at its finest.
/u.realgeeks.media/grandestatesca/dp_logo_w_background.png)
Additional Information
- HOA
- 4780
- Association Amenities
- Pool, Security, Tennis Court(s)
- Lot Features
- Sloped Down
- Appliances
- Double Oven, Dishwasher, Gas Cooktop, Refrigerator, Dryer, Washer
- Pool Description
- Association
- Fireplace Description
- Family Room, Living Room, Wood Burning
- Cooling
- Yes
- Cooling Description
- Wall/Window Unit(s)
- View
- Mountain(s), Ocean
- Patio
- Deck
- Roof
- Tile
- Garage Spaces Total
- 3
- Water
- Public
- School District
- Other
- Elementary School
- Other
- Middle School
- Scotts Valley
- High School
- Other
Listing courtesy of Listing Agent: Greg Lukina (glukina@davidlyng.com) from Listing Office: David Lyng Real Estate.
Mortgage Calculator
Based on information from California Regional Multiple Listing Service, Inc. as of . This information is for your personal, non-commercial use and may not be used for any purpose other than to identify prospective properties you may be interested in purchasing. Display of MLS data is usually deemed reliable but is NOT guaranteed accurate by the MLS. Buyers are responsible for verifying the accuracy of all information and should investigate the data themselves or retain appropriate professionals. Information from sources other than the Listing Agent may have been included in the MLS data. Unless otherwise specified in writing, Broker/Agent has not and will not verify any information obtained from other sources. The Broker/Agent providing the information contained herein may or may not have been the Listing and/or Selling Agent.