515 Burnside, Boulder Creek, CA, CA 95006
- $799,101
- 3
- BD
- 2
- BA
- 1,400
- SqFt




- List Price
- $799,101
- Price per Square Foot
- $570
- Status
- ACTIVE
- MLS#
- ML82045144
- County
- Santa Cruz
- Year Built
- 1937
- Bedrooms
- 3
- Bathrooms
- 2
- Living Sq. Ft
- 1,400
- Lot Size
- 28,053
- Days on Market
- 85
- Property Type
- Single Family Residential
- Property Sub Type
- Single Family Residence
- Virtual Tour 1
- https://infiniteviews.aryeo.com/videos/019dfe1b-0e63-73c3-ae31-250e58024db3?v=138
Property Description
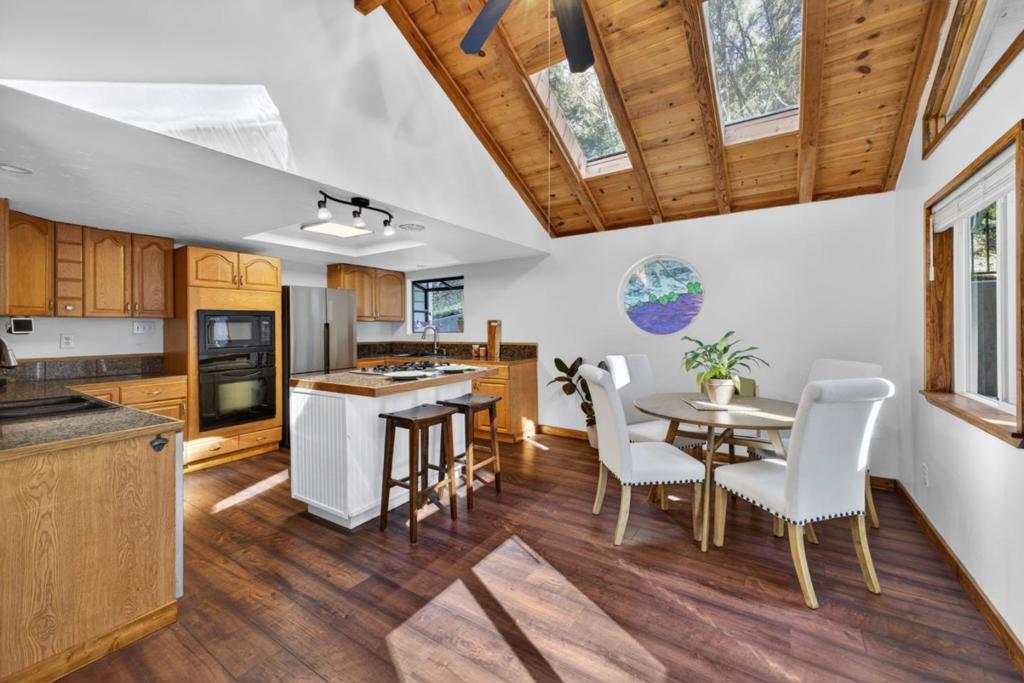
Welcome to 515 Burnside Bnd, a thoughtfully updated mountain retreat nestled among redwoods in Boulder Creeks desirable Bracken Brae. Situated in a peaceful setting, it balances quiet mountain living with quick access to downtown Boulder Creek, dining, shopping, & Highway 9. Bracken Brae residents enjoy private trails and river beach access. Natural light pours through large windows and skylights, highlighting warm wood finishes, LVP flooring, & a floor to ceiling river-rock fireplace. The bright kitchen & dining area feature vaulted ceilings and large windows framing the greenery. Indoor laundry, including an oversized primary, upgraded 200 amp panel w/generator tie in. A sunny deck & covered porch invite morning coffee, while indoor & outdoor living flow for relaxing or entertaining. The bonus room works as an office, studio, gym, or guest space. Garage includes an attached workshop & storage; an oversized driveway & extra parking for guests and RVs. Minutes from downtown but feeling worlds away, 515 Burnside Bnd delivers peaceful, nature-focused living with convenient access. Main home offer 2 large bedrms and 2 full baths approx. 1400 sf / ADU has approx. 285 sf and could be bedroom, office, home gym, family rm. Loads of flat yd area lend itself to a fence yard.
/u.realgeeks.media/grandestatesca/dp_logo_w_background.png)
Additional Information
- HOA
- 216
- Association Amenities
- Water
- Interior Features
- Breakfast Bar, Walk-In Closet(s), Workshop
- Appliances
- Dishwasher, Electric Cooktop
- Fireplace Description
- Living Room, Wood Burning
- Heat
- Wall Furnace
- Cooling
- Yes
- View
- Mountain(s), Neighborhood, Trees/Woods
- Patio
- Deck
- Roof
- Composition
- Garage Spaces Total
- 1
- Sewer
- Septic Tank
- Water
- Shared Well
- School District
- Other
Listing courtesy of Listing Agent: Lynette Crum (lynette@lynettecrum.com) from Listing Office: Intero Real Estate Services.
Mortgage Calculator
Based on information from California Regional Multiple Listing Service, Inc. as of . This information is for your personal, non-commercial use and may not be used for any purpose other than to identify prospective properties you may be interested in purchasing. Display of MLS data is usually deemed reliable but is NOT guaranteed accurate by the MLS. Buyers are responsible for verifying the accuracy of all information and should investigate the data themselves or retain appropriate professionals. Information from sources other than the Listing Agent may have been included in the MLS data. Unless otherwise specified in writing, Broker/Agent has not and will not verify any information obtained from other sources. The Broker/Agent providing the information contained herein may or may not have been the Listing and/or Selling Agent.