140 S Peter Drive, Campbell, CA, CA 95008
- $5,995,000
- 4
- BD
- 4
- BA
- 4,012
- SqFt



- List Price
- $5,995,000
- Price per Square Foot
- $1,494
- Status
- ACTIVE
- MLS#
- ML82045801
- County
- Santa Clara
- Year Built
- 1900
- Bedrooms
- 4
- Bathrooms
- 4
- Living Sq. Ft
- 4,012
- Lot Size
- 35,616
- Days on Market
- 35
- Property Type
- Single Family Residential
- Property Sub Type
- Single Family Residence
- Virtual Tour 1
- https://f8.f8re.com/videos/019f0581-2ecf-72c9-b6ea-21b5da885974?v=202
Property Description
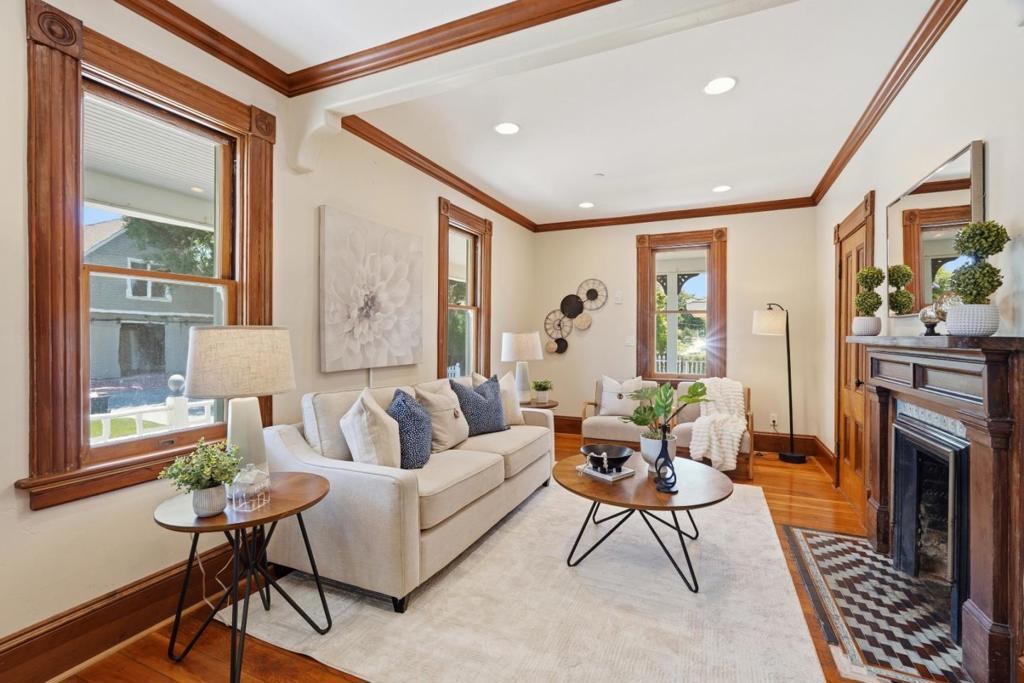
A once-in-a-generation opportunity to own one of the area's most historically significant luxury estates. The historic Galindo-Leigh House sits gated on an approximately 35,616± SF parcel, offering historic grandeur, timeless craftsmanship, and resort-style living. Representing nearly 200 years of architectural evolution, this iconic estate has been thoughtfully expanded and enhanced over time, retaining elegance and character that make it irreplaceable. The approximately 4,012± SF main residence features 4 bedrooms and 4 bathrooms with refinished cherry and pine floors, crown molding, custom woodwork, paneled doors, and a conservatory. A separate carriage house of approximately 2,536± SF offers a remodeled lower-level one-bedroom suite with full kitchen, bathroom, laundry, and recreation room, plus an upper level with private entrance, living/sleeping area, bathroom, and laundry, ideal for guests, office, studio, or multigenerational living. Resort-style grounds feature a pool/spa with cascading waterfall and wood bar, remodeled cabana/pool house with outdoor cooking area, and a multi-sport court for tennis, pickleball, basketball, and volleyball. Enrolled in the Mills Act, which may provide substantial tax benefits. A rare legacy estate to be treasured for generations to come.
/u.realgeeks.media/grandestatesca/dp_logo_w_background.png)
Additional Information
- Interior Features
- Attic
- Security Features
- Fire Sprinkler System
- Appliances
- Dishwasher, Gas Cooktop, Disposal, Ice Maker, Range Hood, Vented Exhaust Fan
- Pool Description
- In Ground, Pool Cover
- Fireplace Description
- Family Room, Living Room
- Heat
- Central
- Cooling
- Yes
- Cooling Description
- Central Air
- Patio
- Deck
- Roof
- Composition
- Garage Spaces Total
- 2
- Sewer
- Public Sewer
- Water
- Public
- School District
- Other
Listing courtesy of Listing Agent: Douglas Goss (dgoss@kw.com) from Listing Office: KW Bay Area Estates.
Mortgage Calculator
Based on information from California Regional Multiple Listing Service, Inc. as of . This information is for your personal, non-commercial use and may not be used for any purpose other than to identify prospective properties you may be interested in purchasing. Display of MLS data is usually deemed reliable but is NOT guaranteed accurate by the MLS. Buyers are responsible for verifying the accuracy of all information and should investigate the data themselves or retain appropriate professionals. Information from sources other than the Listing Agent may have been included in the MLS data. Unless otherwise specified in writing, Broker/Agent has not and will not verify any information obtained from other sources. The Broker/Agent providing the information contained herein may or may not have been the Listing and/or Selling Agent.