1375 Lick Avenue Unit 823, San Jose, CA, CA 95110
- $558,888
- 1
- BD
- 1
- BA
- 891
- SqFt




- List Price
- $558,888
- Price Change
- ▼ $20,000 1784801494
- Status
- ACTIVE
- MLS#
- ML82045974
- Year Built
- 2009
- Bedrooms
- 1
- Bathrooms
- 1
- Living Sq. Ft
- 891
- Lot Size
- 1,393
- Days on Market
- 56
- Property Type
- Condo
- Property Sub Type
- Condominium
- Virtual Tour 1
- https://f8.f8re.com/videos/019e8599-8079-7211-9f24-4c8f633d0a5f?v=180
Property Description
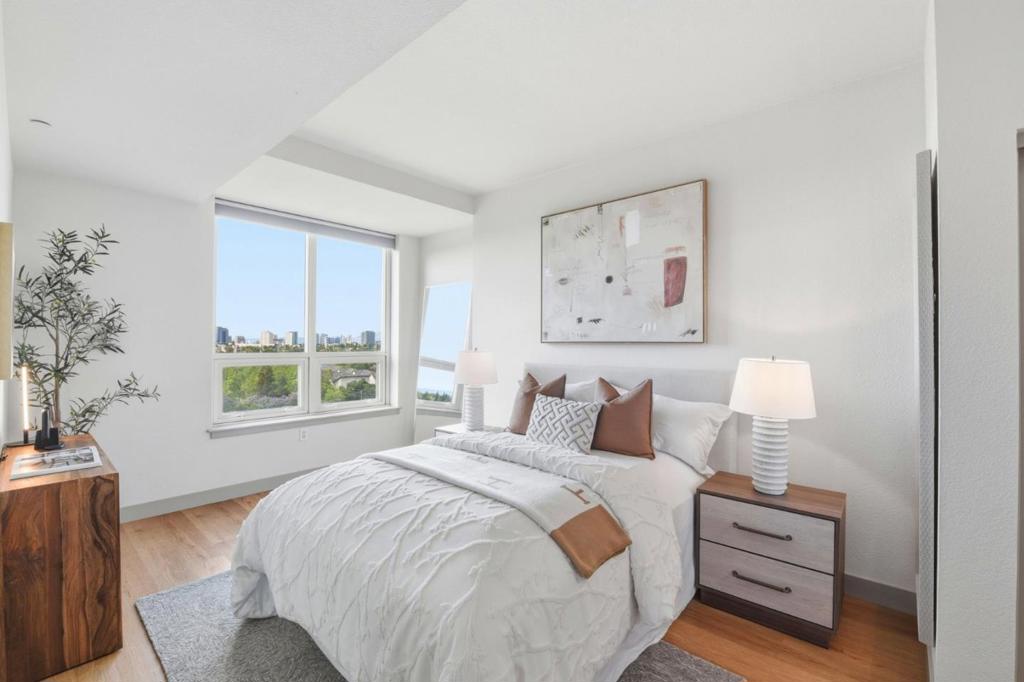
This Large Executive Style Home has been meticulously updated with All New Finishes Throughout. Enjoy worry free living and take in the fantastic city views. New Flooring & Baseboards, Fresh Paint, New Light Fixtures, New Hardware and Faucets, Top of the Line Dishwasher, Custom Blinds and Smart Lights and HVAC, Washer/Dryer in-unit and Your Very Own EV CHARGER. The Expanded Floor Plan (with additional storage) allows for flex space - enjoy an office, guest space or workout with a view. Life in San Jose doesn't get any easier or more convenient than this. Close proximity to everywhere you want to go. Willow Glen, Campbell, Los Gatos, HWY's 87 and 280. 600 Feet to the Tamien VTA Station, where there is Free Parking, and easy Access to the Entire Bay Area Transit Network. Tamien Station has significant development happening all around - get ahead of the rise of this centrally located neighborhood and enjoy contemporary living without the congestion of downtown. Skyline Amenities include a Dog Park (Wow!), Swimming Pool & Hot Tub ( with cabanas, shower and restrooms ) Gym, BBQ Area, Recreation Area and Your Water and Garbage are included. Welcome Home.
/u.realgeeks.media/grandestatesca/dp_logo_w_background.png)
Additional Information
- Common Interest
- Condominium
- HOA
- 672
- Association Amenities
- Fitness Center, Hot Water, Barbecue, Pool, Spa/Hot Tub, Trash
- Security Features
- Fire Sprinkler System
- Appliances
- Dishwasher, Disposal, Ice Maker, Microwave, Refrigerator, Vented Exhaust Fan, Dryer, Washer
- Pool Description
- Community, In Ground, Association
- Heat
- Central, Electric
- Cooling
- Yes
- Cooling Description
- Central Air
- View
- City Lights, Hills, Mountain(s)
- Roof
- Other
- Garage Spaces Total
- 1
- Sewer
- Public Sewer
- Water
- Public
- School District
- San Jose Unified
- Community Features
- Pool
Listing courtesy of Listing Agent: Olympia Pistalu (olympia@olympiasells.com) from Listing Office: Compass.
Mortgage Calculator
Based on information from California Regional Multiple Listing Service, Inc. as of . This information is for your personal, non-commercial use and may not be used for any purpose other than to identify prospective properties you may be interested in purchasing. Display of MLS data is usually deemed reliable but is NOT guaranteed accurate by the MLS. Buyers are responsible for verifying the accuracy of all information and should investigate the data themselves or retain appropriate professionals. Information from sources other than the Listing Agent may have been included in the MLS data. Unless otherwise specified in writing, Broker/Agent has not and will not verify any information obtained from other sources. The Broker/Agent providing the information contained herein may or may not have been the Listing and/or Selling Agent.