28008 Laura Court, Los Altos Hills, CA, CA 94022
- $17,500,000
- 7
- BD
- 8
- BA
- 7,854
- SqFt




- List Price
- $17,500,000
- Price per Square Foot
- $2,228
- Status
- ACTIVE
- MLS#
- ML82046740
- County
- Santa Clara
- Year Built
- 2025
- Bedrooms
- 7
- Bathrooms
- 8
- Living Sq. Ft
- 7,854
- Lot Size
- 87,991
- Days on Market
- 124
- Property Type
- Single Family Residential
- Style
- Modern
- Property Sub Type
- Single Family Residence
- Virtual Tour 1
- https://28008laura.com/
Property Description
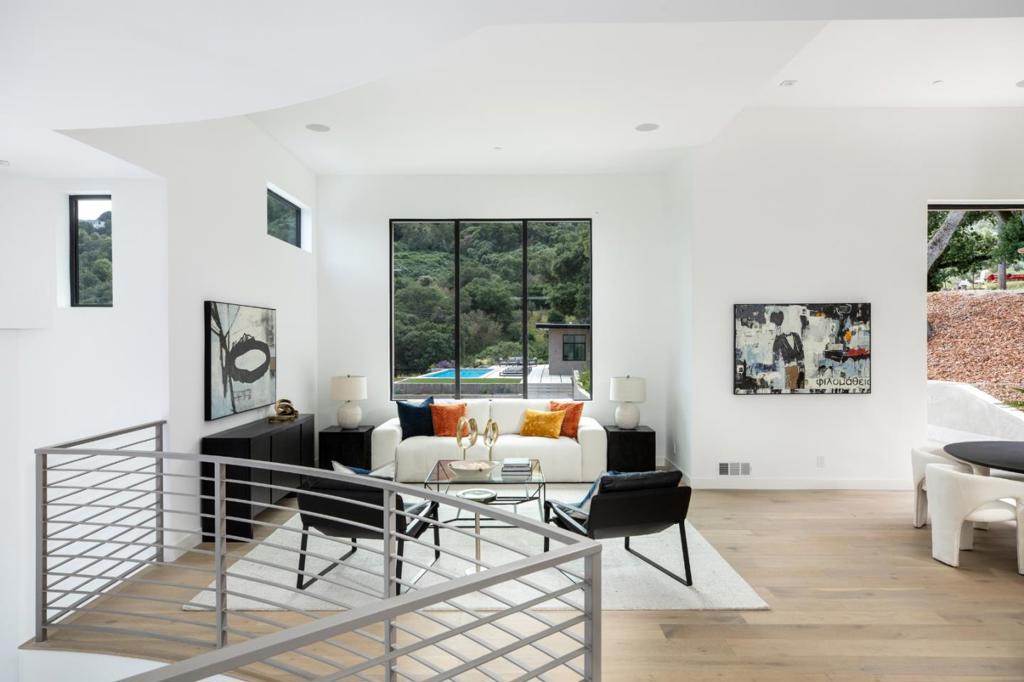
Set on a sprawling 2.02-acre lot with panoramic views of the East hills and lake, this 2025-built estate sets a new standard for modern architectural grandeur in Los Altos Hills. The residence encompasses 8,832 square feet of living space, defined by a stately double-staircase foyer with 15-foot ceilings and a custom 11-foot pivot glass door. Designed for grand-scale entertaining, the home features soaring 14-foot main-level plates and seamless indoor-outdoor integration via Fleetwood door systems that pocket completely into the walls. A chefs kitchen serves as the culinary heart, anchored by an 11-foot island and a professional suite featuring a 60-inch Wolf range, Sub-Zero refrigeration, and Miele coffee station. Guests can enjoy the theater, gym, or the expansive outdoor oasis, which includes a 40-foot infinity-edge pool, integrated hot tub, and an elevated pedestal deck system. The estate offers seven bedrooms, including a 978-square-foot pool house with a cedar dry sauna and full kitchen. Smart home luxury is powered by Lutron Homeworks, Sonos audio, and Ubiquiti networking, supported by a Generac generator and owned solar modules. From the glass-embedded oak flooring to the dedicated panic room, every detail reflects a masterclass in contemporary design.
/u.realgeeks.media/grandestatesca/dp_logo_w_background.png)
Additional Information
- Interior Features
- Breakfast Bar
- Security Features
- Fire Sprinkler System
- Appliances
- Disposal, Refrigerator, Range Hood
- Pool Description
- In Ground
- Fireplace Description
- Family Room
- Cooling
- Yes
- Cooling Description
- Central Air
- View
- City Lights, Lake, Mountain(s), Valley, Vineyard
- Exterior Construction
- Steel
- Roof
- Other
- Garage Spaces Total
- 3
- Sewer
- Public Sewer
- Water
- Public
- School District
- Other
- Elementary School
- Other
- Middle School
- Other
- High School
- Los Altos
Listing courtesy of Listing Agent: Nicholas French (nicholas@sereno.com) from Listing Office: Christie's International Real Estate Sereno.
Mortgage Calculator
Based on information from California Regional Multiple Listing Service, Inc. as of . This information is for your personal, non-commercial use and may not be used for any purpose other than to identify prospective properties you may be interested in purchasing. Display of MLS data is usually deemed reliable but is NOT guaranteed accurate by the MLS. Buyers are responsible for verifying the accuracy of all information and should investigate the data themselves or retain appropriate professionals. Information from sources other than the Listing Agent may have been included in the MLS data. Unless otherwise specified in writing, Broker/Agent has not and will not verify any information obtained from other sources. The Broker/Agent providing the information contained herein may or may not have been the Listing and/or Selling Agent.