1007 Amore Street, Hollister, CA, CA 95023
- $899,000
- 4
- BD
- 3
- BA
- 2,461
- SqFt


- List Price
- $899,000
- Price per Square Foot
- $365
- Status
- ACTIVE
- MLS#
- ML82048395
- County
- San Benito
- Year Built
- 2026
- Bedrooms
- 4
- Bathrooms
- 3
- Living Sq. Ft
- 2,461
- Lot Size
- 3,256
- Days on Market
- 44
- Property Type
- Single Family Residential
- Style
- Mediterranean
- Property Sub Type
- Single Family Residence
- Virtual Tour 1
- https://www.zillow.com/view-imx/a4ca9a82-d603-4a88-9035-8e06c01d7a42?wl=true&setAttribution=mls&initialViewType=pano
Property Description
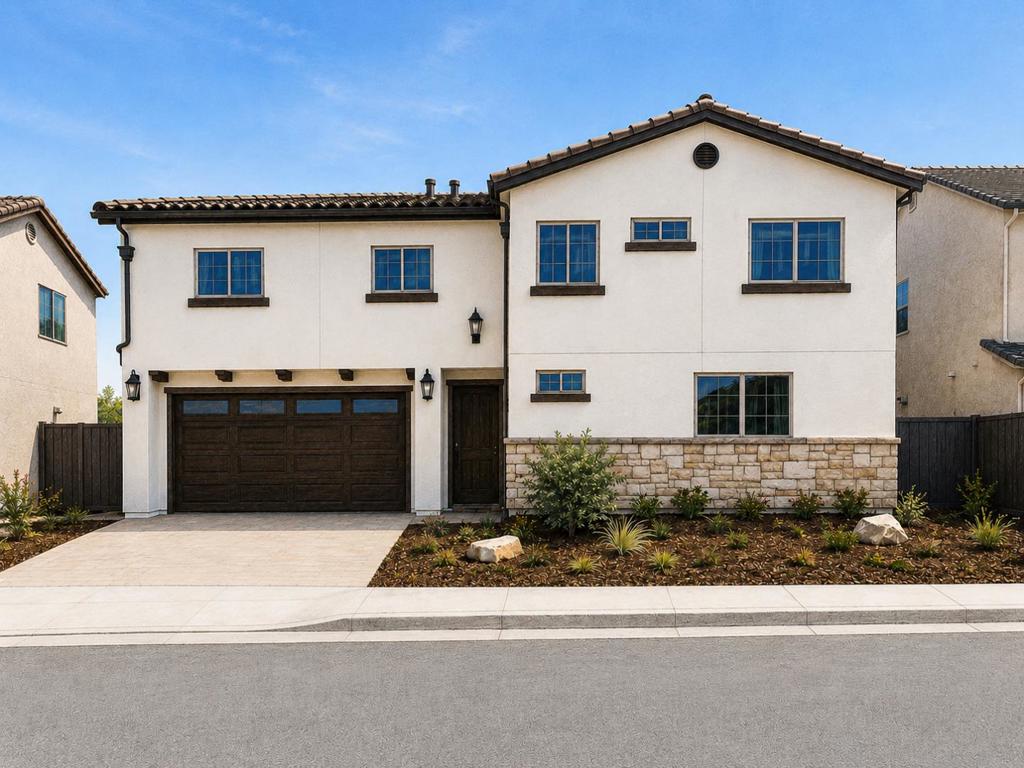
Thoughtfully designed, beautifully finished, this new construction home offers a level of warmth and detail rarely found in todays market. From the open-concept layout to the designer-selected finishes, every space was created to feel refined, comfortable, and ready to enjoy. A gourmet kitchen with oversized 8-foot island, gas cooktop, dishwasher drawers, appliances any person would love and opens directly to the great room, creating the perfect setting for entertaining. Other features include 9-foot ceilings, Milgard windows, tile roof, Kohler sinks &fixtures throughout, tile showers, old-world style drywall finish, owned solar, air conditioning, and ceiling fans. The primary suite includes a custom-designed walk-in closet, while the primary bathroom offers double sinks, a soaking tub, and large shower, creating a spa-like environment. Custom wallpaper in the half bath and primary bedroom adds personality and sophistication. Other touches to note are the drought tolerant landscape, the stamped concrete drive, exterior fences, and the finished garage. Features you do not see is the extra insulation between the floors, the post tension slab that was treated for termites, three coats of paint on the exterior This 4 bedrooms 2.5 bathrooms 2461 square feet is just waiting for you.
/u.realgeeks.media/grandestatesca/dp_logo_w_background.png)
Additional Information
- Interior Features
- Breakfast Bar, Loft, Walk-In Closet(s)
- Appliances
- Dishwasher, Disposal, Refrigerator, Vented Exhaust Fan
- Heat
- Central
- Cooling
- Yes
- Cooling Description
- Central Air
- View
- Neighborhood
- Roof
- Concrete, Tile
- Garage Spaces Total
- 2
- Sewer
- Public Sewer
- Water
- Public
- School District
- Other
- Elementary School
- Other
Listing courtesy of Listing Agent: Ferreira-Kunz Group (team@kunzteam.com) from Listing Office: Intero Real Estate Services.
Mortgage Calculator
Based on information from California Regional Multiple Listing Service, Inc. as of . This information is for your personal, non-commercial use and may not be used for any purpose other than to identify prospective properties you may be interested in purchasing. Display of MLS data is usually deemed reliable but is NOT guaranteed accurate by the MLS. Buyers are responsible for verifying the accuracy of all information and should investigate the data themselves or retain appropriate professionals. Information from sources other than the Listing Agent may have been included in the MLS data. Unless otherwise specified in writing, Broker/Agent has not and will not verify any information obtained from other sources. The Broker/Agent providing the information contained herein may or may not have been the Listing and/or Selling Agent.