3441 Hickerson Drive, San Jose, CA, CA 95127
- $1,999,888
- 4
- BD
- 2
- BA
- 2,105
- SqFt




- List Price
- $1,999,888
- Price Change
- ▼ $200,111 1784239074
- Price per Square Foot
- $950
- Status
- ACTIVE
- MLS#
- ML82050149
- County
- Santa Clara
- Year Built
- 1976
- Bedrooms
- 4
- Bathrooms
- 2
- Living Sq. Ft
- 2,105
- Lot Size
- 13,200
- Days on Market
- 53
- Property Type
- Single Family Residential
- Property Sub Type
- Single Family Residence
- Virtual Tour 1
- https://www.3441hickersondr.com/mls/240562606
Property Description
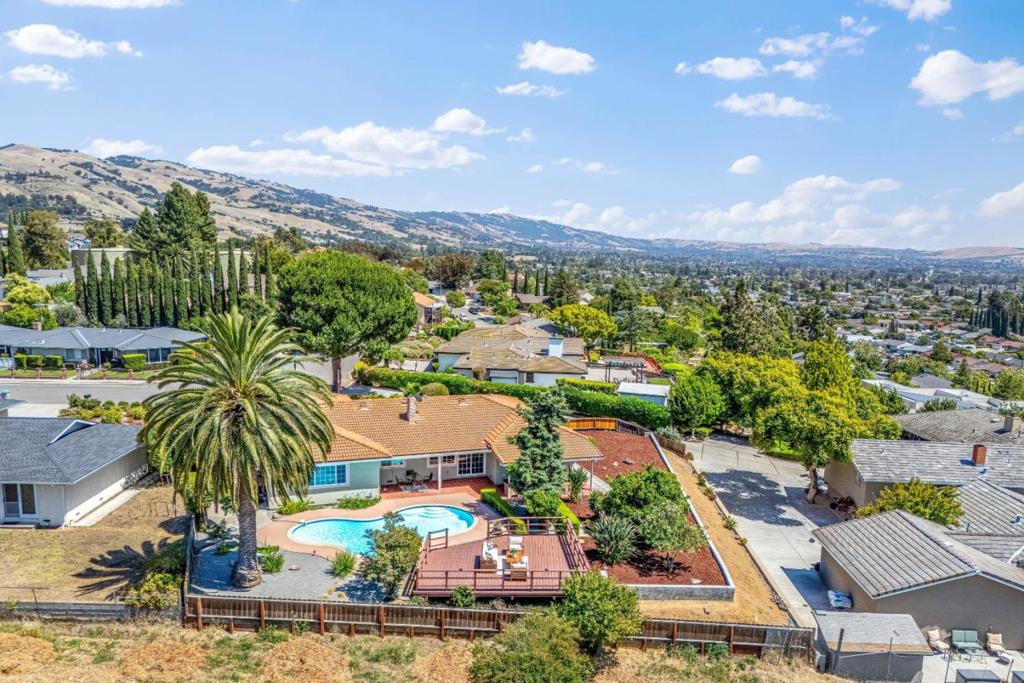
Welcome to this beautifully updated 4-bedroom, 2-bathroom single-story home offering the perfect blend of comfort, style, and exceptional outdoor living. Featuring both a spacious living room and a separate family room, this home provides plenty of space for relaxing and entertaining. Enjoy the warmth and charm of two fireplaces, creating inviting gathering spaces throughout the home. The updated kitchen is designed for both functionality and enjoyment, featuring a pantry, modern finishes, and picturesque city views from the kitchen sink. Updated bathrooms add to the homes move-in-ready appeal. Step outside to your own private retreat. Situated on a large lot, the backyard is an entertainers dream with a sparkling pool, outdoor kitchen, expansive deck overlooking the city, and mature fruit trees. Whether hosting family and friends or enjoying a quiet evening taking in the views, this outdoor space offers endless possibilities. Additional highlights include an oversized 2-car garage, new exterior paint, and a desirable single-story floor plan that combines convenience with everyday livability. Dont miss this rare opportunity to own a beautifully maintained home with breathtaking views, outstanding outdoor amenities, and room to enjoy both inside and out.
/u.realgeeks.media/grandestatesca/dp_logo_w_background.png)
Additional Information
- Interior Features
- Walk-In Closet(s)
- Appliances
- Dishwasher, Disposal, Microwave, Refrigerator
- Fireplace Description
- Family Room, Living Room
- Heat
- Central
- Cooling
- Yes
- Cooling Description
- Central Air
- View
- City Lights, Hills, Neighborhood
- Exterior Construction
- Stucco
- Patio
- Deck
- Roof
- Tile
- Garage Spaces Total
- 2
- Sewer
- Public Sewer
- Water
- Public
- School District
- Other
- Elementary School
- Other
Listing courtesy of Listing Agent: Jaime A Neves (jneves@intero.com) from Listing Office: Intero Real Estate Services.
Mortgage Calculator
Based on information from California Regional Multiple Listing Service, Inc. as of . This information is for your personal, non-commercial use and may not be used for any purpose other than to identify prospective properties you may be interested in purchasing. Display of MLS data is usually deemed reliable but is NOT guaranteed accurate by the MLS. Buyers are responsible for verifying the accuracy of all information and should investigate the data themselves or retain appropriate professionals. Information from sources other than the Listing Agent may have been included in the MLS data. Unless otherwise specified in writing, Broker/Agent has not and will not verify any information obtained from other sources. The Broker/Agent providing the information contained herein may or may not have been the Listing and/or Selling Agent.