1434 Myrtle Avenue, San Jose, CA, CA 95118
- $1,648,889
- 3
- BD
- 2
- BA
- 1,200
- SqFt




- List Price
- $1,648,889
- Price Change
- ▼ $151,000 1784064400
- Price per Square Foot
- $1,374
- Status
- ACTIVE
- MLS#
- ML82050474
- County
- Santa Clara
- Year Built
- 1959
- Bedrooms
- 3
- Bathrooms
- 2
- Living Sq. Ft
- 1,200
- Lot Size
- 6,300
- Days on Market
- 47
- Property Type
- Single Family Residential
- Property Sub Type
- Single Family Residence
- Virtual Tour 1
- https://vimeo.com/1200631736?fl=tl&fe=ec
Property Description
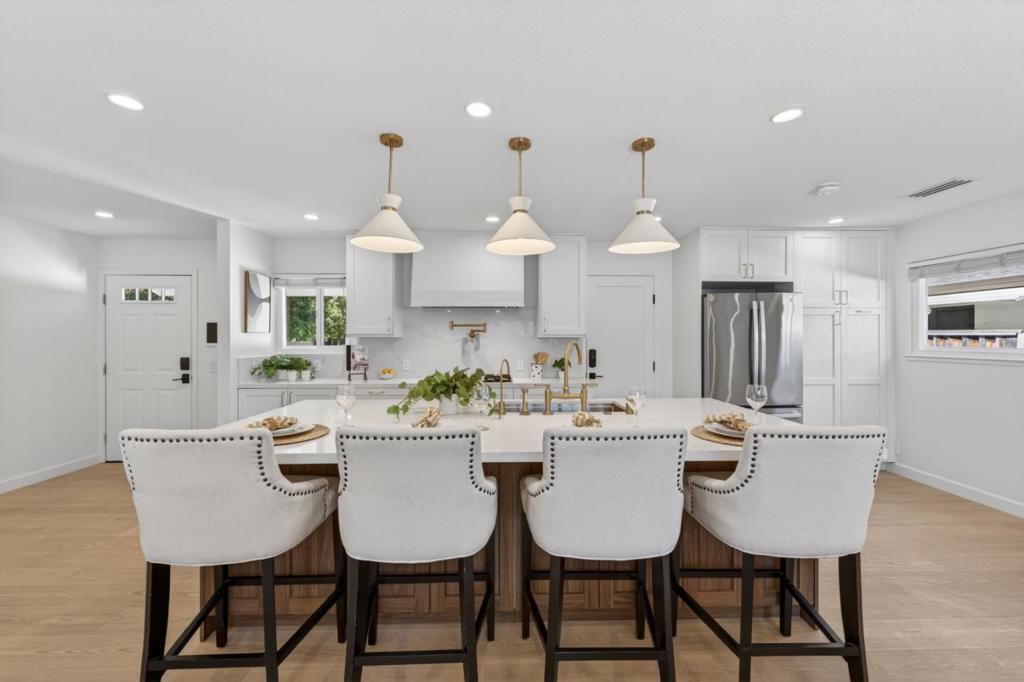
Completely Reimagined Cambrian Gem. Extensively remodeled from top to bottom, this 3 bedroom, 2 bathroom Cambrian home offers true turnkey living directly across from Paul Moore Park. The Park is just steps away, offering playgrounds, open space, basketball, tennis, and pickleball. Inside, the open concept kitchen and living area create a bright, welcoming space ideal for entertaining and daily living. The remodeled kitchen features new cabinetry, new countertops, and both induction and gas cooktop options. Both bathrooms have been fully remodeled and include radiant floor heating. New hardwood flooring and fresh modern paint flow throughout the home. Major system upgrades include copper plumbing, 200 amp electrical service, EV outlet, with whole house rewiring, ductless Mitsubishi split HVAC, a heat pump water heater, whole house insulation, and a whole house water filter and softener. Cat 6 wiring throughout supports high speed internet, smart home features, cameras, and automated shade options. New landscaping, a new driveway, and an extended walkway connecting the front door to both the driveway and street complete the transformation. An attached 2 car garage for convenience. Walk to the park, commute with ease, and enjoy nearby shopping and dining. Move in with confidence.
/u.realgeeks.media/grandestatesca/dp_logo_w_background.png)
Additional Information
- Appliances
- Electric Cooktop, Gas Cooktop
- Fireplace Description
- Living Room
- Heat
- Central, Fireplace(s)
- Cooling
- Yes
- Cooling Description
- Central Air
- View
- Park/Greenbelt
- Roof
- Composition
- Garage Spaces Total
- 2
- Sewer
- Public Sewer
- Water
- Public
- School District
- San Jose Unified
- Elementary School
- Other
- Middle School
- John Muir
- High School
- Pioneer
Listing courtesy of Listing Agent: Tim Alford (timalford@sereno.com) from Listing Office: Christie's International Real Estate Sereno.
Mortgage Calculator
Based on information from California Regional Multiple Listing Service, Inc. as of . This information is for your personal, non-commercial use and may not be used for any purpose other than to identify prospective properties you may be interested in purchasing. Display of MLS data is usually deemed reliable but is NOT guaranteed accurate by the MLS. Buyers are responsible for verifying the accuracy of all information and should investigate the data themselves or retain appropriate professionals. Information from sources other than the Listing Agent may have been included in the MLS data. Unless otherwise specified in writing, Broker/Agent has not and will not verify any information obtained from other sources. The Broker/Agent providing the information contained herein may or may not have been the Listing and/or Selling Agent.