6152 Cahalan Avenue, San Jose, CA, CA 95123
- $1,499,000
- 3
- BD
- 2
- BA
- 1,593
- SqFt




- List Price
- $1,499,000
- Price Change
- ▼ $81,000 1783043278
- Price per Square Foot
- $940
- Status
- ACTIVE
- MLS#
- ML82050604
- County
- Santa Clara
- Year Built
- 1968
- Bedrooms
- 3
- Bathrooms
- 2
- Living Sq. Ft
- 1,593
- Lot Size
- 7,650
- Days on Market
- 48
- Property Type
- Single Family Residential
- Property Sub Type
- Single Family Residence
Property Description
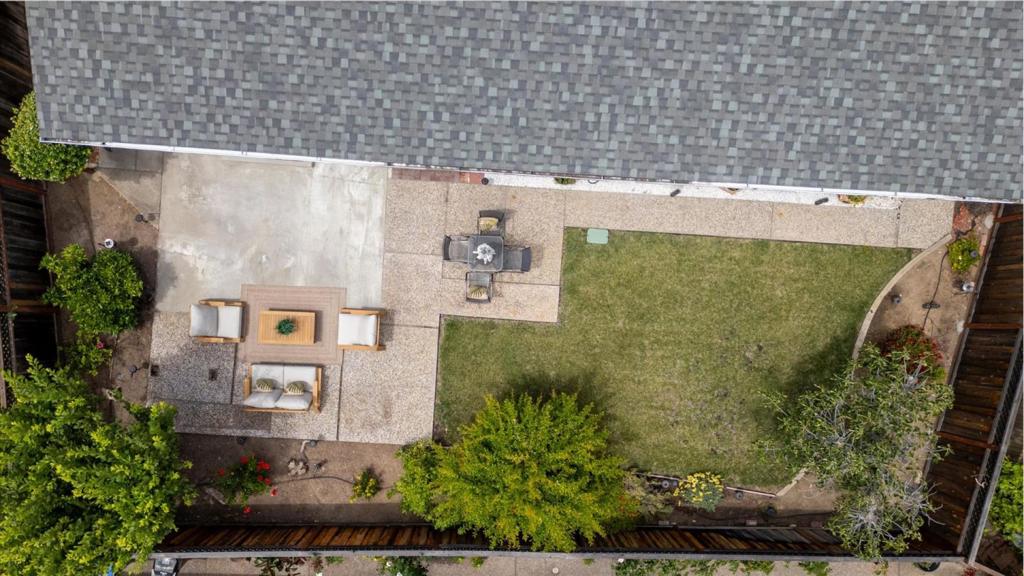
Foothill Views, Hiking Trail Access & Major Renovations in Blossom Valley! Expansive ONE LEVEL 3BD/2BA Home with 1,593sf on a Large 7,650sf lot. Nestled on the QUIET SIDE of Cahalan Avenue - Perfectly positioned between Santa Teresa Blvd & the scenic foothills. Enjoy breathtaking VIEWS & direct access to Foothill Park's hiking park while remaining moments to conveniences. Extensively remodeled within past 2 years, this move in ready home showcases an ideal floorplan with connected living spaces, a grand double door entry, & abundant natural light. The renovated kitchen features shaker cabinetry, quartz countertops, & stainless steel appliances. The luxurious primary suite offers a double door entry, walk in closet, & remodeled en-suite bath. Two additional spacious bedrooms provide flexibility for family, guests, or home office needs. Additional upgrades include dual pane windows, gleaming hw & wood-like plank floors, a 1 year NEW composition roof. 2 year NEW HVAC system including furnace, ductwork & AC. The large lot is a private garden oasis with producing peach, fig, and grape vines, raised garden beds, and fragrant flowering jasmine. Enjoy an incredibly walkable location near Discovery Charter School, Oakridge Mall, Target, restaurants, theaters, Whole Foods, & Starbucks.
/u.realgeeks.media/grandestatesca/dp_logo_w_background.png)
Additional Information
- Interior Features
- Walk-In Closet(s)
- Appliances
- Dishwasher, Electric Cooktop, Disposal, Refrigerator, Vented Exhaust Fan, Dryer, Washer
- Fireplace Description
- Wood Burning
- Heat
- Central
- Cooling
- Yes
- Cooling Description
- Central Air
- View
- Park/Greenbelt, Hills, Neighborhood
- Exterior Construction
- Stucco
- Roof
- Composition
- Garage Spaces Total
- 2
- Sewer
- Public Sewer
- Water
- Public
- School District
- San Jose Unified
- Elementary School
- Other
- Middle School
- Castillero
- High School
- Gunderson
Listing courtesy of Listing Agent: Mary Clark (mclark@interorealestate.com) from Listing Office: Intero Real Estate Services.
Mortgage Calculator
Based on information from California Regional Multiple Listing Service, Inc. as of . This information is for your personal, non-commercial use and may not be used for any purpose other than to identify prospective properties you may be interested in purchasing. Display of MLS data is usually deemed reliable but is NOT guaranteed accurate by the MLS. Buyers are responsible for verifying the accuracy of all information and should investigate the data themselves or retain appropriate professionals. Information from sources other than the Listing Agent may have been included in the MLS data. Unless otherwise specified in writing, Broker/Agent has not and will not verify any information obtained from other sources. The Broker/Agent providing the information contained herein may or may not have been the Listing and/or Selling Agent.