1315 Glen Eyrie Avenue, San Jose, CA, CA 95125
- $1,798,888
- 3
- BD
- 2
- BA
- 1,139
- SqFt




- List Price
- $1,798,888
- Price Change
- ▼ $100,000 1784674798
- Price per Square Foot
- $1,579
- Closing Date
- Aug 07, 2026
- Status
- ACTIVE UNDER CONTRACT
- MLS#
- ML82051164
- County
- Santa Clara
- Year Built
- 1952
- Bedrooms
- 3
- Bathrooms
- 2
- Living Sq. Ft
- 1,139
- Lot Size
- 9,656
- Days on Market
- 40
- Property Type
- Single Family Residential
- Style
- Ranch
- Property Sub Type
- Single Family Residence
- Virtual Tour 1
- https://www.1315gleneyrie.com/unbranded
Property Description
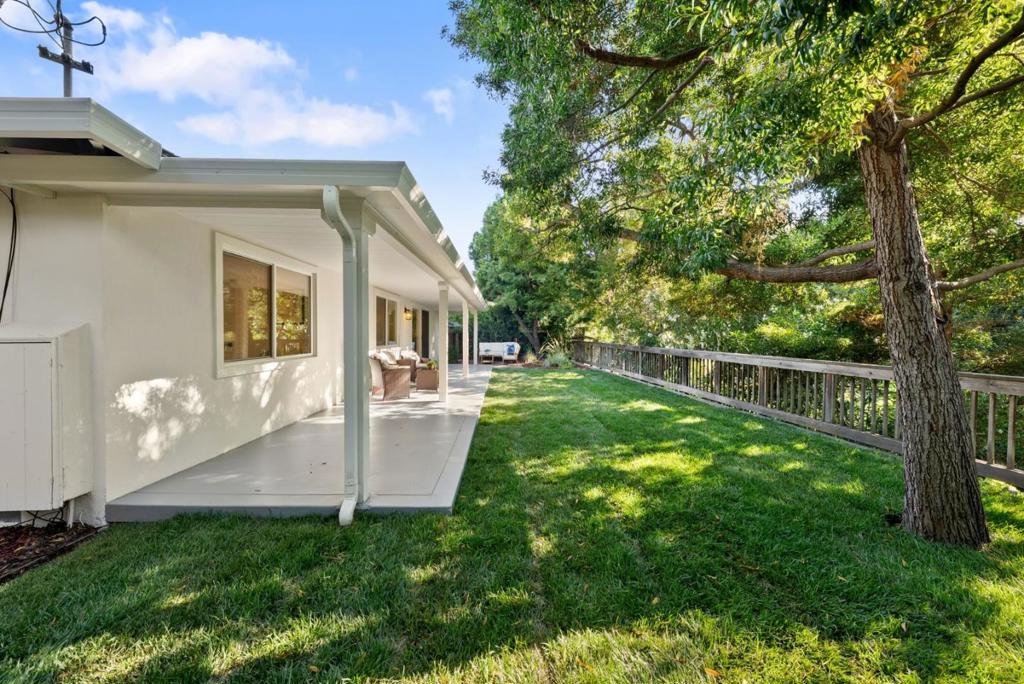
Willow Glen has a handful of streets people wait years to land on. Tree-lined, walkable, and straight out of a movie set. This is one of them. 1315 Glen Eyrie is a three-bedroom, two-bath farmhouse residence renovated with care in 2022. Fresh interior paint throughout. Wide-plank white oak floors carry through the home and into a kitchen made for everyday life, with white shaker cabinets, quartz countertops, a subway tile backsplash, and a peninsula made for quick breakfasts. The primary suite shows its character, with a walk-in closet and a bathroom where dual sinks and dual shower heads sit behind a modern barn door. Behind the walls, the renovation handled what matters: newer HVAC with a Nest thermostat, copper plumbing, double-pane windows, and new lighting. Room to build up for those looking to add square footage over time. Out back, your private yard extends to Los Gatos Creek, and offers ultimate privacy. Downtown Willow Glen is a short walk away, where Lincoln Avenue holds its cafes, restaurants, and Saturday farmers market. Willow Street Park is around the corner. Commute routes and Silicon Valley sit minutes out, near enough for the workweek and easy to leave behind on the weekend. Welcome home.
/u.realgeeks.media/grandestatesca/dp_logo_w_background.png)
Additional Information
- Interior Features
- Breakfast Bar, Walk-In Closet(s)
- Appliances
- Dishwasher, Disposal
- Fireplace Description
- Living Room, Wood Burning
- Heat
- Central
- Cooling
- Yes
- Cooling Description
- None
- View
- Neighborhood, River, Trees/Woods, Water
- Roof
- Composition
- Garage Spaces Total
- 2
- Sewer
- Public Sewer
- Water
- Public
- School District
- San Jose Unified
Listing courtesy of Listing Agent: Nate Kelly (nate.kelly@compass.com) from Listing Office: Compass.
Mortgage Calculator
Based on information from California Regional Multiple Listing Service, Inc. as of . This information is for your personal, non-commercial use and may not be used for any purpose other than to identify prospective properties you may be interested in purchasing. Display of MLS data is usually deemed reliable but is NOT guaranteed accurate by the MLS. Buyers are responsible for verifying the accuracy of all information and should investigate the data themselves or retain appropriate professionals. Information from sources other than the Listing Agent may have been included in the MLS data. Unless otherwise specified in writing, Broker/Agent has not and will not verify any information obtained from other sources. The Broker/Agent providing the information contained herein may or may not have been the Listing and/or Selling Agent.