5 Winding Oaks Drive, Pleasanton, CA, CA 94566
- $6,799,000
- 4
- BD
- 4
- BA
- 5,761
- SqFt




- List Price
- $6,799,000
- Price per Square Foot
- $1,180
- Status
- ACTIVE
- MLS#
- ML82052124
- County
- Alameda
- Year Built
- 2021
- Bedrooms
- 4
- Bathrooms
- 4
- Living Sq. Ft
- 5,761
- Lot Size
- 145,738
- Days on Market
- 35
- Property Type
- Single Family Residential
- Style
- Mediterranean
- Property Sub Type
- Single Family Residence
Property Description
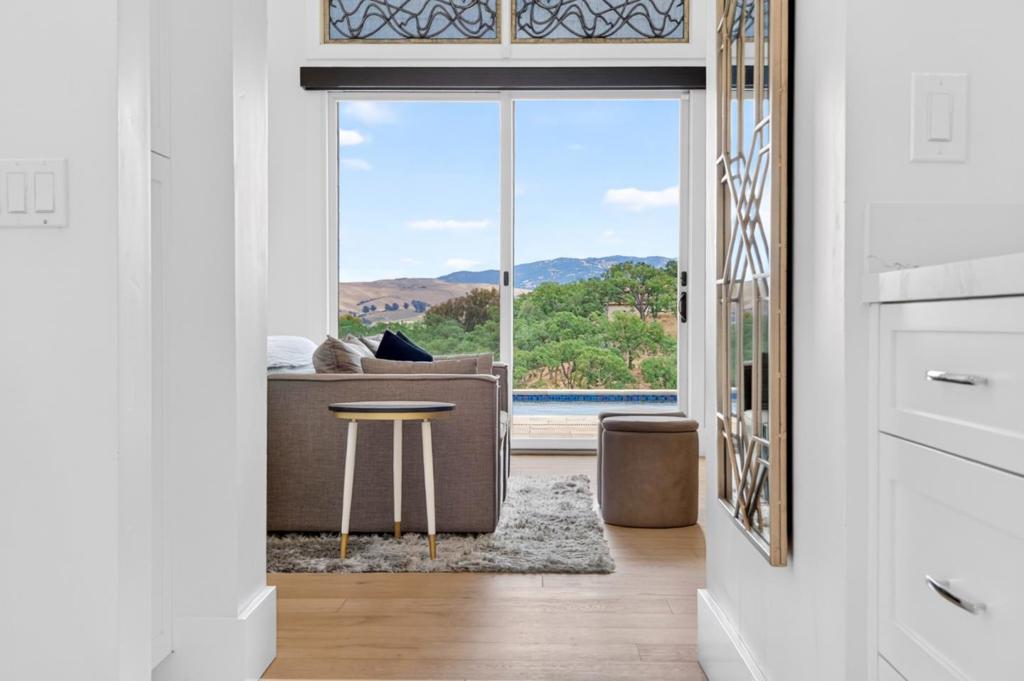
Newer construction! A rare gem this exceptional property is a must see. Situated on one of Pleasanton's most exclusive streets, this newly built Mediterranean Modern estate, completed in December 2021. This property rests atop a 3.35 acre oak studded lot with sweeping panoramic views of the valley. The formal entry opens to an expansive family room with soaring ceilings, seamlessly connecting to the chef's kitchen, which features a freestanding island, top of the line Thermador appliances, and a striking combination of white quartz and black granite countertops. A grand formal dining room showcases an impressive view of the valley an 800-bottle wine closet, ideal for collectors and entertainers. Down the main hallway are the formal living room with fireplace, a private office, and four bedrooms, including two ensuites. The magnificent primary suite offers two separate walk-in closets, and a spa inspired bathroom with dual vanities, a free-standing soaking tub, and an oversized walk-in shower. The resort style backyard includes an expansive pool with spa and a fully equipped outdoor kitchen and firepit perfect for year-round indoor-outdoor living. Newer construction 3.35-acre lot Single-story floor plan Panoramic views Custom luxury finishes Breathtaking Views!
/u.realgeeks.media/grandestatesca/dp_logo_w_background.png)
Additional Information
- Lot Features
- Flag Lot, Secluded
- Interior Features
- Breakfast Bar, Wine Cellar, Walk-In Closet(s)
- Appliances
- Double Oven, Disposal, Microwave, Refrigerator, Range Hood, Self Cleaning Oven
- Pool Description
- In Ground, Solar Heat
- Fireplace Description
- Family Room
- Heat
- Central
- Cooling
- Yes
- Cooling Description
- Central Air
- View
- Valley
- Exterior Construction
- Stucco
- Roof
- Tile
- Garage Spaces Total
- 3
- Sewer
- Public Sewer
- Water
- Public
- School District
- Other
Listing courtesy of Listing Agent: Mona Lisa Weise (monalisa.weise@compass.com) from Listing Office: Compass.
Mortgage Calculator
Based on information from California Regional Multiple Listing Service, Inc. as of . This information is for your personal, non-commercial use and may not be used for any purpose other than to identify prospective properties you may be interested in purchasing. Display of MLS data is usually deemed reliable but is NOT guaranteed accurate by the MLS. Buyers are responsible for verifying the accuracy of all information and should investigate the data themselves or retain appropriate professionals. Information from sources other than the Listing Agent may have been included in the MLS data. Unless otherwise specified in writing, Broker/Agent has not and will not verify any information obtained from other sources. The Broker/Agent providing the information contained herein may or may not have been the Listing and/or Selling Agent.