1418 Escalona Drive, Santa Cruz, CA, CA 95060
- $2,875,000
- 3
- BD
- 3
- BA
- 2,614
- SqFt




- List Price
- $2,875,000
- Price per Square Foot
- $1,099
- Closing Date
- Aug 05, 2026
- Status
- ACTIVE UNDER CONTRACT
- MLS#
- ML82052339
- County
- Santa Cruz
- Year Built
- 1930
- Bedrooms
- 3
- Bathrooms
- 3
- Living Sq. Ft
- 2,614
- Lot Size
- 9,017
- Days on Market
- 40
- Property Type
- Single Family Residential
- Style
- Tudor
- Property Sub Type
- Single Family Residence
- Virtual Tour 1
- https://www.1418escalona.com/mls/253286851
Property Description
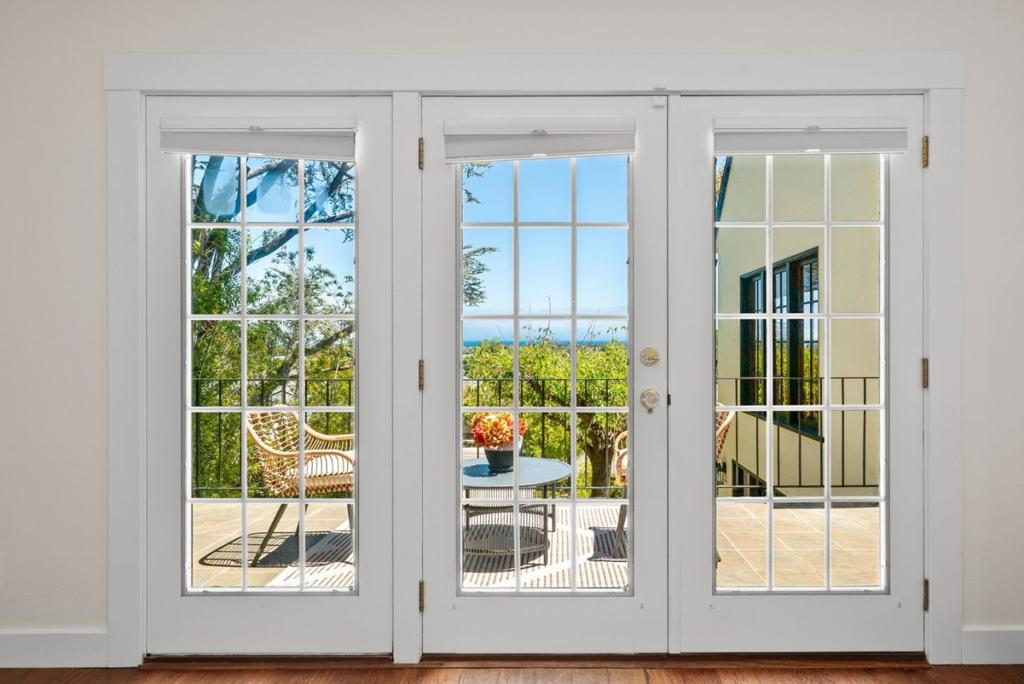
Exceptional remodeled Tudor-style home on Santa Cruz's coveted Upper Westside with breathtaking panoramic ocean views. This beautifully updated residence offers 3 bedrooms, 3 bathrooms, and 2,614 sq. ft. of living space, plus an attached 3 car garage, and a 374 sq. ft. bonus room and a full bath. Situated on a 9,017 sq. ft. lot, the property features terraced gardens, a private ocean-view patio, and inviting outdoor living spaces just minutes from West Cliff Drive, beaches, New Leaf Market, and popular restaurants. A stained-glass archway welcomes you into a private courtyard with mature landscaping. Inside, hardwood floors, a gas fireplace, and picture windows create a warm and inviting atmosphere. The chef's kitchen features a Viking 5-burner cooktop, GE double ovens, quartz counters, and Dutch door to the patio. Additional amenities include owned solar, smart-home features, a luxurious primary suite with ocean-view balcony, finished attic office space, and a versatile bonus room ideal for guests, multigenerational living, or a home office. Rare opportunity to own a character-rich Tudor with charm & ocean views in one of Santa Cruz's most coveted neighborhoods!
/u.realgeeks.media/grandestatesca/dp_logo_w_background.png)
Additional Information
- Interior Features
- Breakfast Area, Attic, Walk-In Closet(s)
- Appliances
- Dishwasher, Disposal, Microwave
- Fireplace Description
- Living Room
- Heat
- Wall Furnace
- Cooling
- Yes
- Cooling Description
- None
- View
- Neighborhood, Ocean, Water
- Exterior Construction
- Stucco
- Patio
- Deck
- Roof
- Composition
- Garage Spaces Total
- 3
- Sewer
- Public Sewer
- Water
- Public
- School District
- Other
Listing courtesy of Listing Agent: Lauren Spencer (lauren@laurenspencer.com) from Listing Office: Coldwell Banker Realty.
Mortgage Calculator
Based on information from California Regional Multiple Listing Service, Inc. as of . This information is for your personal, non-commercial use and may not be used for any purpose other than to identify prospective properties you may be interested in purchasing. Display of MLS data is usually deemed reliable but is NOT guaranteed accurate by the MLS. Buyers are responsible for verifying the accuracy of all information and should investigate the data themselves or retain appropriate professionals. Information from sources other than the Listing Agent may have been included in the MLS data. Unless otherwise specified in writing, Broker/Agent has not and will not verify any information obtained from other sources. The Broker/Agent providing the information contained herein may or may not have been the Listing and/or Selling Agent.