2260 Gunar Drive, San Jose, CA, CA 95124
- $3,100,000
- 4
- BD
- 4
- BA
- 2,887
- SqFt




- List Price
- $3,100,000
- Price per Square Foot
- $1,073
- Status
- ACTIVE
- MLS#
- ML82053195
- County
- Santa Clara
- Year Built
- 1962
- Bedrooms
- 4
- Bathrooms
- 4
- Living Sq. Ft
- 2,887
- Lot Size
- 10,260
- Days on Market
- 24
- Property Type
- Single Family Residential
- Style
- Ranch, Traditional
- Property Sub Type
- Single Family Residence
- Virtual Tour 1
- https://f8.f8re.com/sites/epplgwaq/unbranded
Property Description
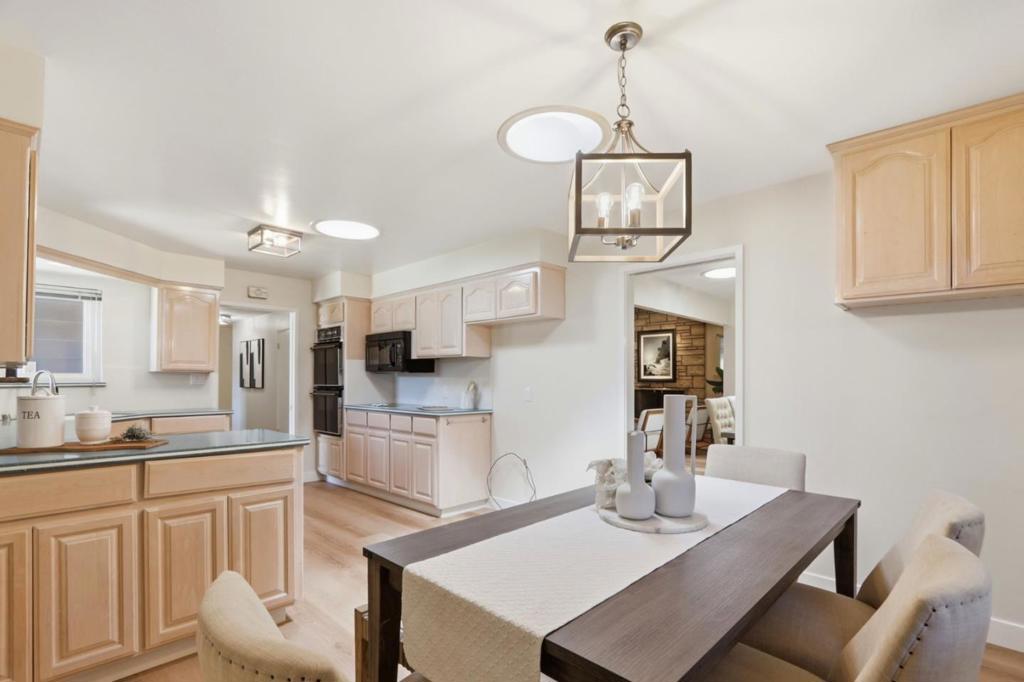
First time on the market! Lovely single story ranch home. Spacious 2880+ sq ft with 4 bedrooms plus home office, 3.5 baths on 10,260 sq ft lot. Highly desired Willow Glen neighborhood. Formal entry opens to expansive living room with beautiful open beamed cathedral ceiling w/ recessed lighting, floor to ceiling staggered brick fireplace w/ raised hearth. Formal dining area opens to large enclosed patio. Two ensuite bedrooms - primary suite w/ walk in closet w/ built-ins plus his and her closets, vanity area and direct access to yard. Separate family room with fireplace, built-in book shelves and up-dated half bath near by. Freshly painted in neutral tones through out, new flooring and refinished hardwood in three bedrooms. Additional features include inside laundry area, large walk-in pantry, AC, newer roof with multiple sun tunnels letting in lots of natural light, newly landscaped front yard w/ automatic sprinkler system, expansive backyard with mature landscaping, two car garage. Ideally located just minutes to The Pruneyard with many restaurants and shopping, downtown Campbell and downtown Los Gatos. Convenient to multiple grocery stores Lunardi's, Trader Joes, Whole Foods and easy access to major freeways 17, 85 and 280.
/u.realgeeks.media/grandestatesca/dp_logo_w_background.png)
Additional Information
- Interior Features
- Walk-In Closet(s)
- Appliances
- Double Oven, Dishwasher, Electric Cooktop, Disposal, Microwave, Range Hood, Vented Exhaust Fan
- Fireplace Description
- Family Room, Living Room
- Cooling
- Yes
- Cooling Description
- Central Air
- View
- Neighborhood
- Exterior Construction
- Brick, Stucco
- Roof
- Composition, Shingle
- Garage Spaces Total
- 2
- Sewer
- Public Sewer
- Water
- Public
- School District
- Other
- Elementary School
- Bagby
- Middle School
- Price Charter
- High School
- Branham
Listing courtesy of Listing Agent: Darlene Greenbrook (dgreenbrook@cbnorcal.com) from Listing Office: Coldwell Banker Realty.
Mortgage Calculator
Based on information from California Regional Multiple Listing Service, Inc. as of . This information is for your personal, non-commercial use and may not be used for any purpose other than to identify prospective properties you may be interested in purchasing. Display of MLS data is usually deemed reliable but is NOT guaranteed accurate by the MLS. Buyers are responsible for verifying the accuracy of all information and should investigate the data themselves or retain appropriate professionals. Information from sources other than the Listing Agent may have been included in the MLS data. Unless otherwise specified in writing, Broker/Agent has not and will not verify any information obtained from other sources. The Broker/Agent providing the information contained herein may or may not have been the Listing and/or Selling Agent.