2123 Leon Drive, San Jose, CA, CA 95128
- $1,599,000
- 4
- BD
- 3
- BA
- 1,783
- SqFt


- List Price
- $1,599,000
- Price Change
- ▼ $99,000 1785351484
- Price per Square Foot
- $896
- Status
- ACTIVE
- MLS#
- ML82053629
- County
- Santa Clara
- Year Built
- 1955
- Bedrooms
- 4
- Bathrooms
- 3
- Living Sq. Ft
- 1,783
- Lot Size
- 5,832
- Days on Market
- 22
- Property Type
- Single Family Residential
- Style
- Traditional
- Property Sub Type
- Single Family Residence
- Virtual Tour 1
- https://www.2123leondr.com/unbranded
Property Description
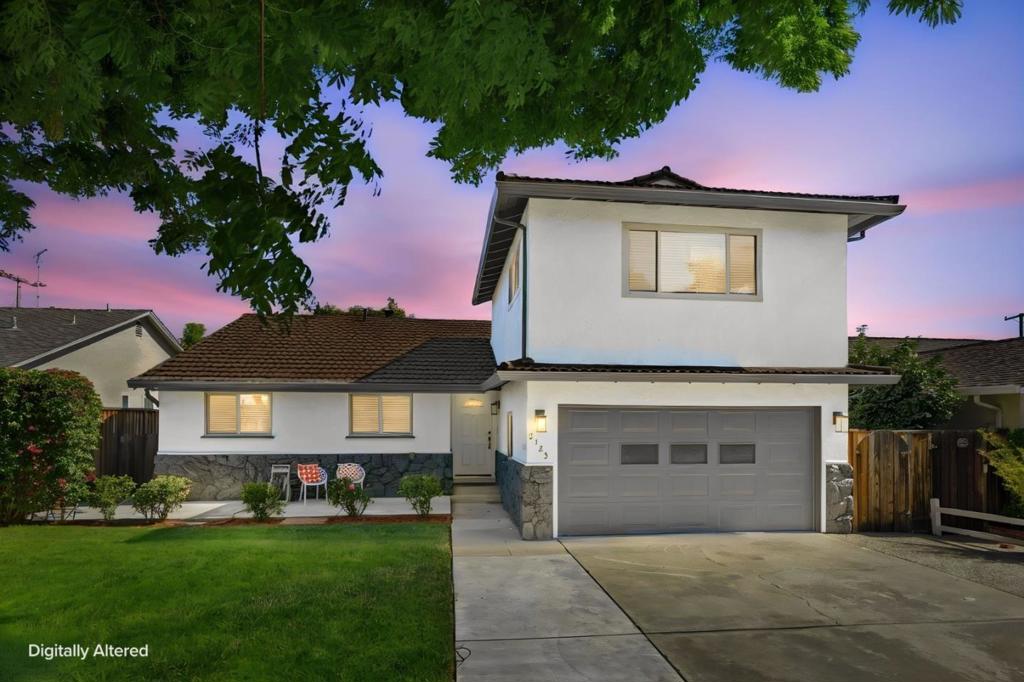
Major Price Improvement! Now offered at $1,599,000, this beautifully updated home presents an exceptional opportunity in one of San Joses most desirable neighborhoods. Thoughtfully remodeled and move-in ready, it offers generous living space, quality upgrades, and outstanding value. Seller is willing to consider a credit toward the installation of central A/C with an acceptable offer. Sellers have requested all offers be submitted by Monday at 5:00 PM. Dont miss this exceptional opportunity. Welcome to 2123 Leon Drive, a beautifully updated home lovingly maintained by its original owners for decades. Thoughtfully remodeled with quality finishes, this spacious residence offers 4 bedrooms, 2.5 bathrooms, and a versatile floor plan for a variety of lifestyles. The remodeled kitchen features modern cabinetry, stone countertops, and updated appliances, while refreshed bathrooms and tasteful upgrades make this home truly move-in ready. The expansive upstairs suite offers exceptional flexibility as a private primary retreat, family room, media room, home office, or multi-generational living space. Ideally located near vibrant downtown Campbell, Westfield Valley Fair, Santana Row, parks, shopping, dining, major commute routes, and served by Campbell Union School District.
/u.realgeeks.media/grandestatesca/dp_logo_w_background.png)
Additional Information
- Lot Features
- Level
- Interior Features
- Walk-In Closet(s)
- Appliances
- Dishwasher, Electric Cooktop, Electric Oven, Freezer, Disposal, Ice Maker, Microwave, Refrigerator, Vented Exhaust Fan
- Fireplace Description
- Wood Burning
- Heat
- Electric, Fireplace(s), Wood Stove, Wall Furnace
- Cooling
- Yes
- View
- Neighborhood
- Exterior Construction
- Stucco
- Roof
- Tile
- Garage Spaces Total
- 2
- Sewer
- Public Sewer
- Water
- Public
- School District
- Other
- Elementary School
- Sherman Oaks
- Middle School
- Monroe
- High School
- Del Mar
Listing courtesy of Listing Agent: Andrew Watson (awatson@intero.com) from Listing Office: Intero Real Estate Services.
Mortgage Calculator
Based on information from California Regional Multiple Listing Service, Inc. as of . This information is for your personal, non-commercial use and may not be used for any purpose other than to identify prospective properties you may be interested in purchasing. Display of MLS data is usually deemed reliable but is NOT guaranteed accurate by the MLS. Buyers are responsible for verifying the accuracy of all information and should investigate the data themselves or retain appropriate professionals. Information from sources other than the Listing Agent may have been included in the MLS data. Unless otherwise specified in writing, Broker/Agent has not and will not verify any information obtained from other sources. The Broker/Agent providing the information contained herein may or may not have been the Listing and/or Selling Agent.