3521 Coffey Lane, Santa Rosa, CA, CA 95403
- $1,050,000
- 4
- BD
- 3
- BA
- 2,330
- SqFt




- List Price
- $1,050,000
- Price per Square Foot
- $450
- Closing Date
- Aug 10, 2026
- Status
- ACTIVE UNDER CONTRACT
- MLS#
- ML82053758
- County
- Sonoma
- Year Built
- 2020
- Bedrooms
- 4
- Bathrooms
- 3
- Living Sq. Ft
- 2,330
- Lot Size
- 20,321
- Days on Market
- 52
- Property Type
- Single Family Residential
- Property Sub Type
- Single Family Residence
Property Description
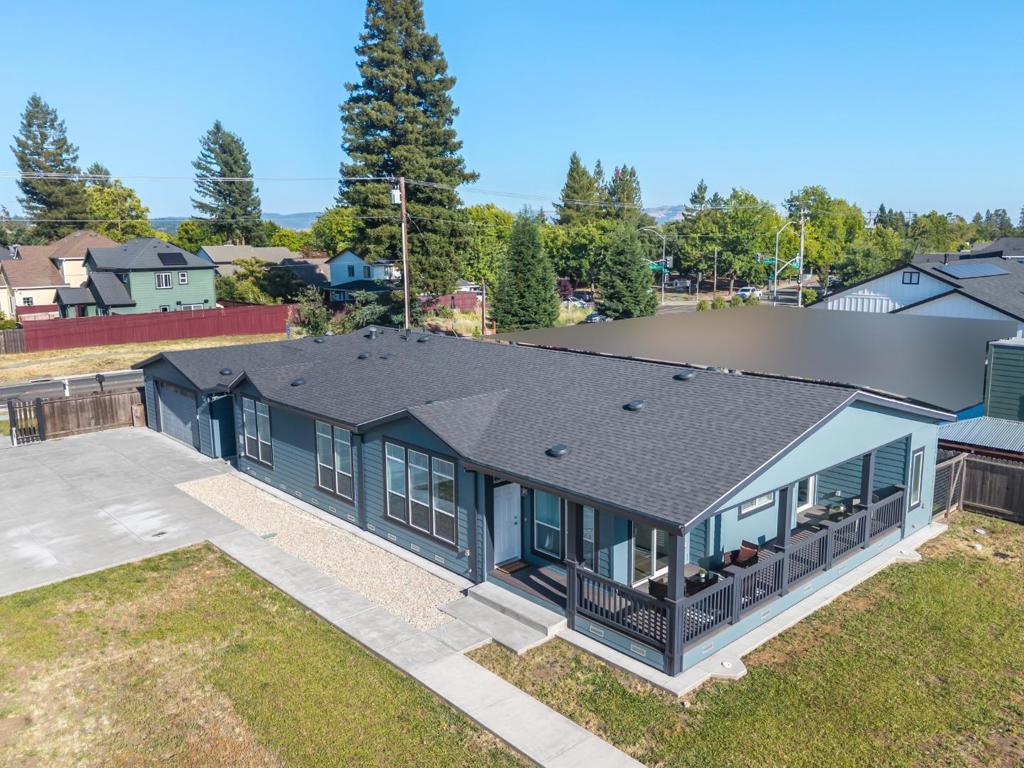
Welcome to this exceptional Coffey Park property, thoughtfully engineered with an uncommon balance of comfort, functionality, and purposeful design. Situated on a rare 20,321 SF lot (0.47 acre), this single-story home offers dedicated spaces for living, working, and recreation, plus features seldom found together, including WUI wildfire-resistant construction, owned 21-panel solar, a private irrigation well, a year-round saltwater pool, and two air-conditioned studios in the detached garage. Built in 2020, the home offers 4 bedrooms, 2.5 baths, and 2,330 square feet of upgraded living space. Engineered hardwood and LVT floors, window valances & crown molding, fresh interior paint, and doors with transom windows create a bright and inviting interior. The chef's kitchen features quartz countertops and backsplash, island, hardwood soft-close cabinetry, farmhouse sink, walk-in pantry, double ovens, microwave, 5-burner gas cooktop with commercial-grade vent hood, and black stainless appliances. Both casual and formal dining rooms, family room with fireplace, heated pool with retractable enclosure, covered deck, detached garage with studios, gated entry, smart-home features, and abundant built-in storage complete this unique offering. Crafted for buyers seeking more than the ordinary.
/u.realgeeks.media/grandestatesca/dp_logo_w_background.png)
Additional Information
- Interior Features
- Walk-In Closet(s), Workshop
- Appliances
- Double Oven, Dishwasher, Gas Cooktop, Disposal, Microwave, Refrigerator, Vented Exhaust Fan
- Pool Description
- Fiberglass, Heated, In Ground
- Fireplace Description
- Family Room
- Heat
- Central
- Cooling
- Yes
- Cooling Description
- Central Air
- Patio
- Deck
- Roof
- Composition
- Garage Spaces Total
- 2
- Sewer
- Public Sewer
- Water
- Public, Well
- School District
- Other
- Elementary School
- Other
- Middle School
- Other
- High School
- Other
Listing courtesy of Listing Agent: Annie Culbertson (annieculbertson@comcast.net) from Listing Office: Legacy Real Estate & Associates.
Mortgage Calculator
Based on information from California Regional Multiple Listing Service, Inc. as of . This information is for your personal, non-commercial use and may not be used for any purpose other than to identify prospective properties you may be interested in purchasing. Display of MLS data is usually deemed reliable but is NOT guaranteed accurate by the MLS. Buyers are responsible for verifying the accuracy of all information and should investigate the data themselves or retain appropriate professionals. Information from sources other than the Listing Agent may have been included in the MLS data. Unless otherwise specified in writing, Broker/Agent has not and will not verify any information obtained from other sources. The Broker/Agent providing the information contained herein may or may not have been the Listing and/or Selling Agent.