277 Moraga Way, San Jose, CA, CA 95119
- $1,499,888
- 4
- BD
- 3
- BA
- 2,124
- SqFt




- List Price
- $1,499,888
- Price per Square Foot
- $706
- Status
- ACTIVE
- MLS#
- ML82054067
- County
- Santa Clara
- Year Built
- 1972
- Bedrooms
- 4
- Bathrooms
- 3
- Living Sq. Ft
- 2,124
- Lot Size
- 6,000
- Days on Market
- 16
- Property Type
- Single Family Residential
- Style
- Contemporary
- Property Sub Type
- Single Family Residence
- Virtual Tour 1
- https://remmultimediatrust.hd.pics/277-Moraga-Way/idx
Property Description
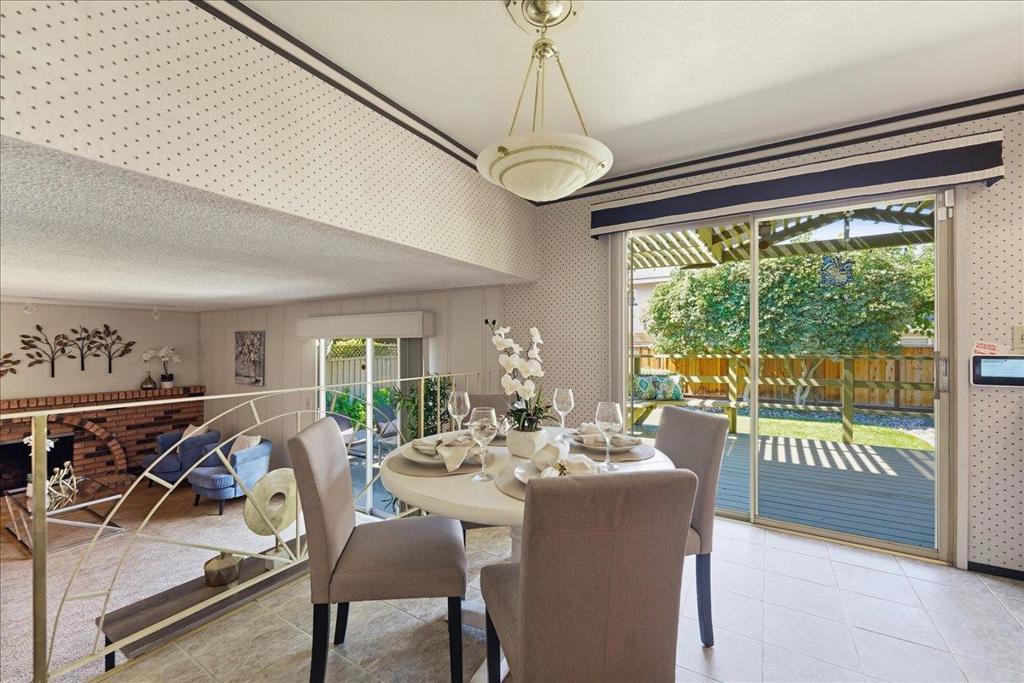
This 4-bedroom, 2.5-bath home offers 2,124 sq. ft. of living space on a 6,000+ sq. ft. lot. The kitchen features ceramic countertops, & modern appliances, providing functional cooking space. The informal dining area overlooks the expansive step-down family room. The family room has a fireplace, creating a cozy gathering area. The inside laundry room & half bath are conveniently located on the lower level. Two sliding doors on the rear lead to the upper deck and the lower concrete patio. The spacious primary suite includes a large walk-in closet and a bathroom with a stall shower. Smaller bedrooms all have walk-in closets. Additional amenities include a 5 yr old copper plumbing & water heater. You'll be comfortable with central forced air heating, central air conditioning, an oversized 2car garage. Enjoy your free time at the highly desirable Rancho Santa Teresa Swim & Racquet Club with its 3 pools, playground, spa, 2 tennis/pickle ball courts & a club house for events, hiking trails in the foothills, playing golf or enjoying the nearby Santa Teresa County Park. It's close to good highly rated schools, public library, Kaiser hospital, restaurants, light rail, and 101/85/87 freeway access & CAL Train for commuters. You'll enjoy the quiet & convenient location.
/u.realgeeks.media/grandestatesca/dp_logo_w_background.png)
Additional Information
- HOA
- 50
- Association Amenities
- Clubhouse, Management, Barbecue, Playground, Pool, Recreation Room, Spa/Hot Tub, Trash
- Lot Features
- Level
- Interior Features
- Breakfast Area, Walk-In Closet(s)
- Appliances
- Dishwasher, Disposal, Range Hood, Vented Exhaust Fan
- Pool Description
- Community, Association
- Fireplace Description
- Family Room
- Cooling
- Yes
- Cooling Description
- Central Air
- Exterior Construction
- Stucco
- Roof
- Composition
- Garage Spaces Total
- 2
- Water
- Public
- School District
- Other
- Elementary School
- Other
- Middle School
- Bernal Intermediate
- High School
- Santa Teresa
- Community Features
- Pool
Listing courtesy of Listing Agent: Laurie Hansen (lhansen@interorealestate.com) from Listing Office: Intero Real Estate Services.
Mortgage Calculator
Based on information from California Regional Multiple Listing Service, Inc. as of . This information is for your personal, non-commercial use and may not be used for any purpose other than to identify prospective properties you may be interested in purchasing. Display of MLS data is usually deemed reliable but is NOT guaranteed accurate by the MLS. Buyers are responsible for verifying the accuracy of all information and should investigate the data themselves or retain appropriate professionals. Information from sources other than the Listing Agent may have been included in the MLS data. Unless otherwise specified in writing, Broker/Agent has not and will not verify any information obtained from other sources. The Broker/Agent providing the information contained herein may or may not have been the Listing and/or Selling Agent.