7894 Mustard Seed Way, Gilroy, CA, CA 95020
- $1,249,000
- 5
- BD
- 3
- BA
- 2,382
- SqFt




- List Price
- $1,249,000
- Price per Square Foot
- $524
- Status
- ACTIVE
- MLS#
- ML82054492
- County
- Santa Clara
- Year Built
- 2018
- Bedrooms
- 5
- Bathrooms
- 3
- Living Sq. Ft
- 2,382
- Lot Size
- 4,070
- Days on Market
- 15
- Property Type
- Single Family Residential
- Property Sub Type
- Single Family Residence
Property Description
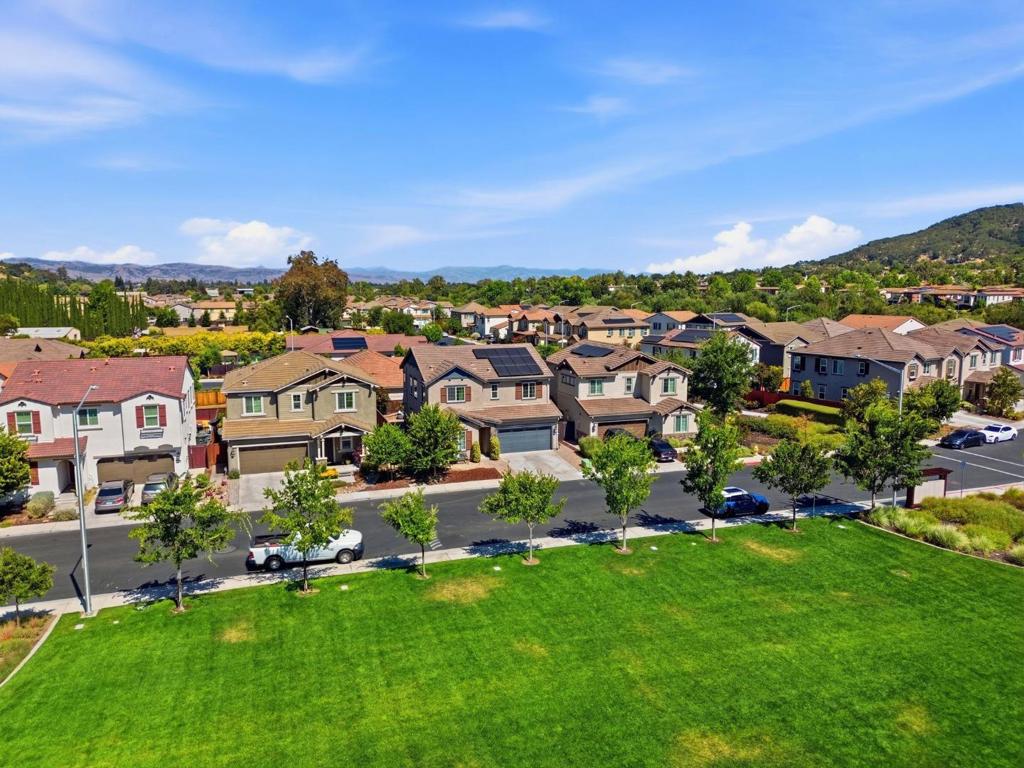
Life works beautifully at 7894 Mustard Seed Way. This approx. 2,382 sq. ft. home offers 5 bedrooms and 3 full baths, including a ground-level bedroom and full bath for added flexibility. Warm wood-toned LVP connects the open kitchen, dining, and living areas, creating an inviting place to gather. The living room features a fireplace, built-in cabinetry, and abundant natural light. The kitchen includes granite counters, stainless-steel appliances, a large island with seating and in-island sink, plus a walk-in pantry. Just inside the garage, a coat-and-shoe station keeps daily essentials organized, while the Harry Potter closet adds character and extra storage. Upstairs, the spacious 5th bedroom is currently staged as a family room, showing its versatility as a second living area, home office, gym, playroom, or bedroom. The primary suite features a walk-in closet, dual-sink vanity, separate soaking tub, and walk-in shower. An upstairs laundry room with linen storage adds everyday convenience. Outside, enjoy a low-maintenance backyard with pavers, room to dine or lounge, and a storage shed. Owned solar adds long-term value, while the park across the street and nearby trails make it easy to enjoy the neighborhood.
/u.realgeeks.media/grandestatesca/dp_logo_w_background.png)
Additional Information
- HOA
- 231
- Association Amenities
- Security
- Interior Features
- Breakfast Bar, Walk-In Closet(s)
- Appliances
- Dishwasher, Microwave, Refrigerator
- Fireplace Description
- Living Room
- Cooling
- Yes
- Cooling Description
- Central Air
- View
- Park/Greenbelt
- Roof
- Tile
- Garage Spaces Total
- 2
- Sewer
- Public Sewer
- Water
- Public
- School District
- Gilroy Unified
Listing courtesy of Listing Agent: Linda Baker (linda@remilestone.com) from Listing Office: Milestone Realty.
Mortgage Calculator
Based on information from California Regional Multiple Listing Service, Inc. as of . This information is for your personal, non-commercial use and may not be used for any purpose other than to identify prospective properties you may be interested in purchasing. Display of MLS data is usually deemed reliable but is NOT guaranteed accurate by the MLS. Buyers are responsible for verifying the accuracy of all information and should investigate the data themselves or retain appropriate professionals. Information from sources other than the Listing Agent may have been included in the MLS data. Unless otherwise specified in writing, Broker/Agent has not and will not verify any information obtained from other sources. The Broker/Agent providing the information contained herein may or may not have been the Listing and/or Selling Agent.