181 W Duane Avenue, Sunnyvale, CA, CA 94085
- $3,388,888
- 6
- BD
- 5
- BA
- 2,754
- SqFt




- List Price
- $3,388,888
- Price per Square Foot
- $1,230
- Status
- ACTIVE
- MLS#
- ML82055042
- County
- Santa Clara
- Year Built
- 2026
- Bedrooms
- 6
- Bathrooms
- 5
- Living Sq. Ft
- 2,754
- Lot Size
- 5,200
- Days on Market
- 7
- Property Type
- Single Family Residential
- Style
- Modern
- Property Sub Type
- Single Family Residence
- Virtual Tour 1
- https://f8.f8re.com/videos/019f8428-30f3-7130-9f35-064b943f59c6?v=237
Property Description
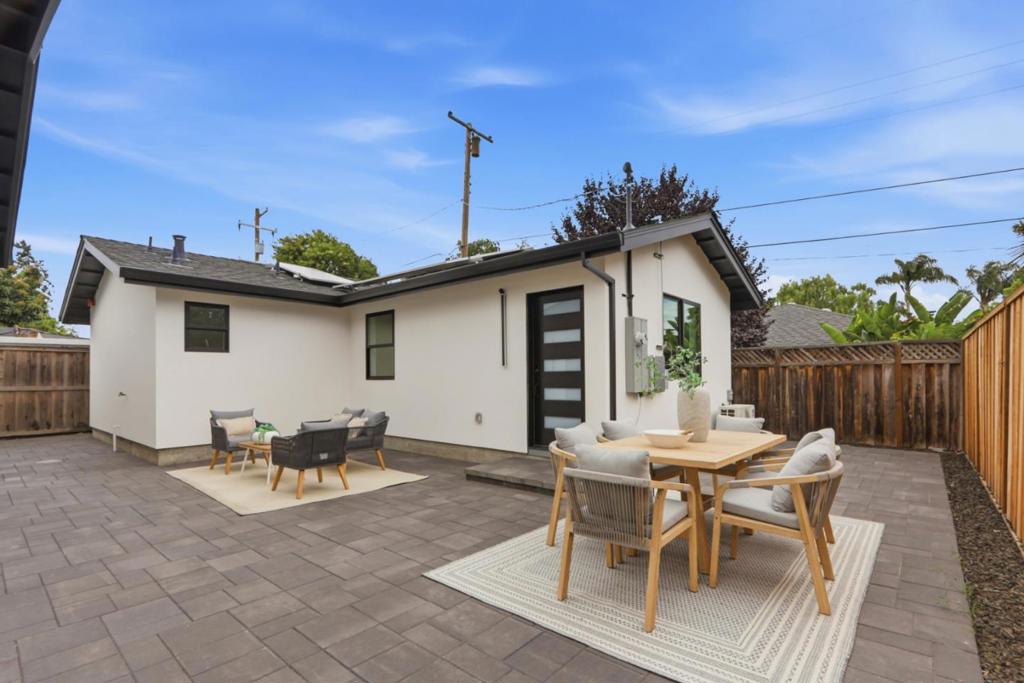
Introducing an exceptional new construction opportunity in the heart of Sunnyvale. This thoughtfully designed property features a beautifully crafted 4BD/3.5BA main residence plus a detached 750 sq. ft. 2BD/1BA ADU, both showcasing premium finishes and exceptional craftsmanship throughout. Ideal for multi-generational living, rental income, guest accommodations, or a private home office. Built with uncompromising quality and meticulous attention to detail, the home features Level 5 smooth wall finishes, stunning herringbone hardwood flooring, an owned solar system, designer lighting, and refined modern architecture. The open-concept floor plan centers around a spectacular chef's kitchen with an oversized island that flows seamlessly into the inviting living room with a fireplace. Elegant French doors open to a beautifully pavered backyard, creating an exceptional indoor-outdoor living experience. Every space reflects thoughtfully curated finishes, premium materials, and timeless modern elegance. Ideally located in a desirable Sunnyvale neighborhood with convenient access to shopping, dining, parks, major commute routes, and leading Silicon Valley employers. A rare opportunity to own two beautifully crafted homes on one property. Open Saturday & Sunday 1 to 4 pm. A must see!
/u.realgeeks.media/grandestatesca/dp_logo_w_background.png)
Additional Information
- Appliances
- Dishwasher, Freezer, Disposal, Microwave, Refrigerator, Vented Exhaust Fan
- Fireplace Description
- Living Room
- Heat
- Central, Electric, Heat Pump
- Cooling
- Yes
- Cooling Description
- Central Air
- View
- Mountain(s), Neighborhood
- Roof
- Composition
- Garage Spaces Total
- 2
- Sewer
- Public Sewer
- Water
- Public
- School District
- Other
Listing courtesy of Listing Agent: Mojey Ghafouri-daryani (mojey@nuaddress.com) from Listing Office: NuAddress Agency.
Mortgage Calculator
Based on information from California Regional Multiple Listing Service, Inc. as of . This information is for your personal, non-commercial use and may not be used for any purpose other than to identify prospective properties you may be interested in purchasing. Display of MLS data is usually deemed reliable but is NOT guaranteed accurate by the MLS. Buyers are responsible for verifying the accuracy of all information and should investigate the data themselves or retain appropriate professionals. Information from sources other than the Listing Agent may have been included in the MLS data. Unless otherwise specified in writing, Broker/Agent has not and will not verify any information obtained from other sources. The Broker/Agent providing the information contained herein may or may not have been the Listing and/or Selling Agent.