7054 Via Ramada, San Jose, CA, CA 95139
- $1,795,000
- 3
- BD
- 2
- BA
- 2,122
- SqFt




- List Price
- $1,795,000
- Price per Square Foot
- $845
- Status
- ACTIVE
- MLS#
- ML82055162
- County
- Santa Clara
- Year Built
- 1968
- Bedrooms
- 3
- Bathrooms
- 2
- Living Sq. Ft
- 2,122
- Lot Size
- 7,462
- Days on Market
- 7
- Property Type
- Single Family Residential
- Style
- Ranch
- Property Sub Type
- Single Family Residence
Property Description
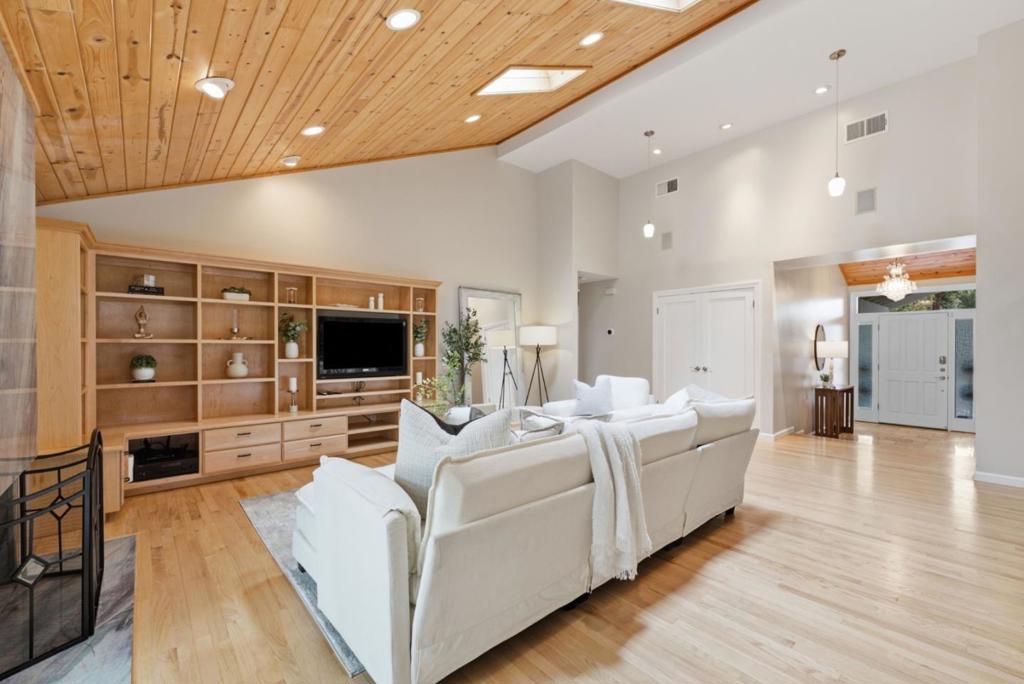
Entertainers Delight! Its the one you have been waiting for. Located in South San Jose, this single story 3-bed 2-bath home offers 2,122 square feet on a 7,462 sq ft lot. The large living room with its high vaulted pine ceiling, granite fireplace and custom built-ins make this room cozy and inviting. Entertain guests in the large open kitchen featuring upscale stainless appliances, granite countertops, glass tile backsplash, under cabinet lighting, island with prep sink just steps from the back yard. Need more space? This home offers a Bonus / Rec room just off the living room behind glass doors, perfect for a professional home office, the kids or entertaining. Unwind in the luxurious primary suite, with its vaulted pine ceiling and views of the garden & 2 separate walk-in closets. Additional amenities include: skylights, garden window, video/audio system, jetted tub, inside laundry. Energy-efficient features: double pane windows, owned solar system, energy star appliances, insulation and much more. Community amenities: a fenced pool facility, clubhouse and pickleball. Short walking distance to park with tennis courts, shopping centers and a short drive to Santa Teresa Golf. Near fwy 85/101 Caltrain & VTA. Extensive remodeling / addition done with permits, buyer to verify.
/u.realgeeks.media/grandestatesca/dp_logo_w_background.png)
Additional Information
- HOA
- 840
- Association Amenities
- Spa/Hot Tub
- Interior Features
- Walk-In Closet(s)
- Appliances
- Dishwasher, Disposal, Refrigerator, Range Hood, Vented Exhaust Fan
- Pool Description
- Community, Fenced
- Cooling
- Yes
- Cooling Description
- Central Air
- View
- Neighborhood
- Exterior Construction
- Stucco
- Patio
- Deck
- Roof
- Composition
- Garage Spaces Total
- 2
- Sewer
- Public Sewer
- Water
- Public
- School District
- Other
- Community Features
- Pool
Listing courtesy of Listing Agent: Tina Richards (tina@tinarichardsrealtor.com) from Listing Office: CA 1 Team.
Mortgage Calculator
Based on information from California Regional Multiple Listing Service, Inc. as of . This information is for your personal, non-commercial use and may not be used for any purpose other than to identify prospective properties you may be interested in purchasing. Display of MLS data is usually deemed reliable but is NOT guaranteed accurate by the MLS. Buyers are responsible for verifying the accuracy of all information and should investigate the data themselves or retain appropriate professionals. Information from sources other than the Listing Agent may have been included in the MLS data. Unless otherwise specified in writing, Broker/Agent has not and will not verify any information obtained from other sources. The Broker/Agent providing the information contained herein may or may not have been the Listing and/or Selling Agent.