1314 Los Palos Way, San Jose, CA, CA 95118
- $2,249,000
- 4
- BD
- 3
- BA
- 1,996
- SqFt




- List Price
- $2,249,000
- Price per Square Foot
- $1,126
- Status
- ACTIVE
- MLS#
- ML82055254
- County
- Santa Clara
- Year Built
- 1966
- Bedrooms
- 4
- Bathrooms
- 3
- Living Sq. Ft
- 1,996
- Lot Size
- 7,990
- Days on Market
- 6
- Property Type
- Single Family Residential
- Property Sub Type
- Single Family Residence
- Virtual Tour 1
- https://youtu.be/UZCRhnq3F8A
Property Description
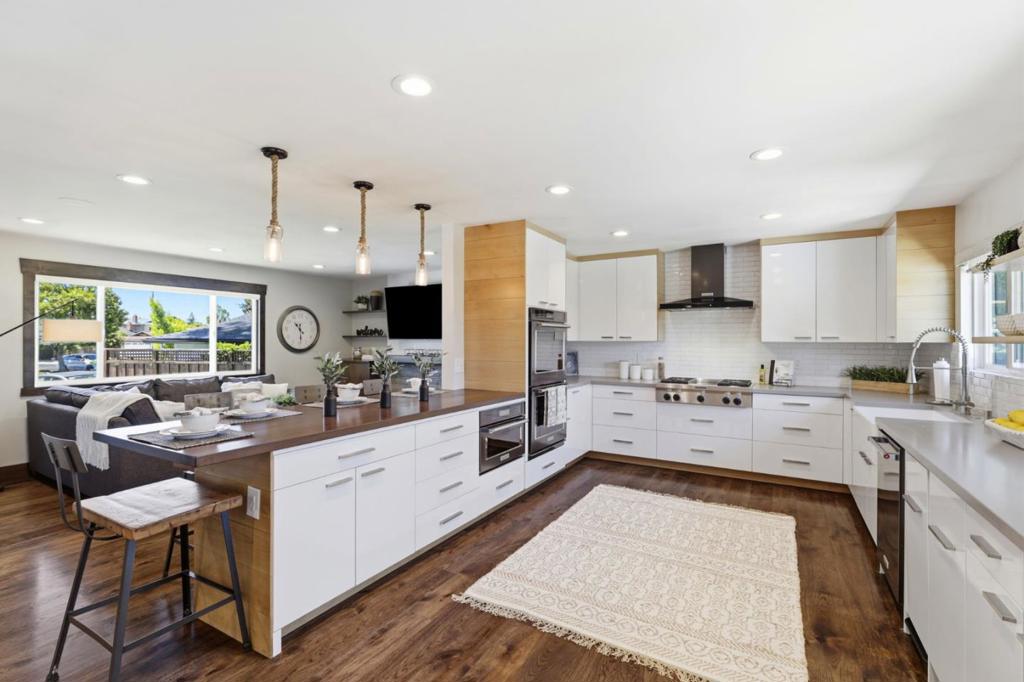
Prepare to be impressed! This exceptional split-level home is loaded with quality upgrades at every turn. Too many to list! Situated on a spacious 7,990 sqft lot, this stunning 4 bed, 2.5 bath home offers 1,996 sqft of beautifully designed living space. The spectacular chefs kitchen features custom cabinetry, quartz counters, a solid walnut peninsula, KitchenAid stainless appliances, gas cooktop & double ovens, all open to the dining area and inviting living room with custom built-ins, cozy fireplace & hidden office nook. Solid oak flooring, handmade solid alder doors & exceptional custom wood trim showcase pride of ownership. Downstairs offers a spacious family room with backyard access, laundry room and remodeled half bath. Upstairs are 3 bedrooms served by a beautifully remodeled hall bath, plus a spacious primary suite featuring a stunning remodeled ensuite bath, custom closet & private IPE wood balcony. The entertainers backyard boasts an updated pool & spa, expansive patios, outdoor kitchen hookups, gas fire pit connection, lush lawn & covered side yard for storage or possible vehicle parking. Major improvements include a 50-year metal roof, owned solar, Hardie siding, newer windows, upgraded plumbing & electrical. A truly special home that must be seen to be appreciated!
/u.realgeeks.media/grandestatesca/dp_logo_w_background.png)
Additional Information
- Pool Description
- In Ground
- Fireplace Description
- Living Room, Wood Burning
- Heat
- Central
- Cooling
- Yes
- Cooling Description
- Central Air
- Patio
- Deck
- Roof
- Metal
- Garage Spaces Total
- 2
- Sewer
- Public Sewer
- Water
- Public
- School District
- San Jose Unified
- Elementary School
- Other
- Middle School
- Bret Harte
- High School
- Pioneer
Listing courtesy of Listing Agent: Rodger Shaheen (rdshaheen@gmail.com) from Listing Office: Coldwell Banker Realty.
Mortgage Calculator
Based on information from California Regional Multiple Listing Service, Inc. as of . This information is for your personal, non-commercial use and may not be used for any purpose other than to identify prospective properties you may be interested in purchasing. Display of MLS data is usually deemed reliable but is NOT guaranteed accurate by the MLS. Buyers are responsible for verifying the accuracy of all information and should investigate the data themselves or retain appropriate professionals. Information from sources other than the Listing Agent may have been included in the MLS data. Unless otherwise specified in writing, Broker/Agent has not and will not verify any information obtained from other sources. The Broker/Agent providing the information contained herein may or may not have been the Listing and/or Selling Agent.