40 Montana Lane, Menlo Park, CA, CA 94025
- $6,498,000
- 4
- BD
- 3
- BA
- 3,230
- SqFt




- List Price
- $6,498,000
- Price per Square Foot
- $2,011
- Status
- ACTIVE
- MLS#
- ML82055595
- County
- San Mateo
- Year Built
- 2007
- Bedrooms
- 4
- Bathrooms
- 3
- Living Sq. Ft
- 3,230
- Lot Size
- 13,302
- Days on Market
- 1
- Property Type
- Single Family Residential
- Style
- Craftsman
- Property Sub Type
- Single Family Residence
- Virtual Tour 1
- https://www.40montana.com/unbranded
Property Description
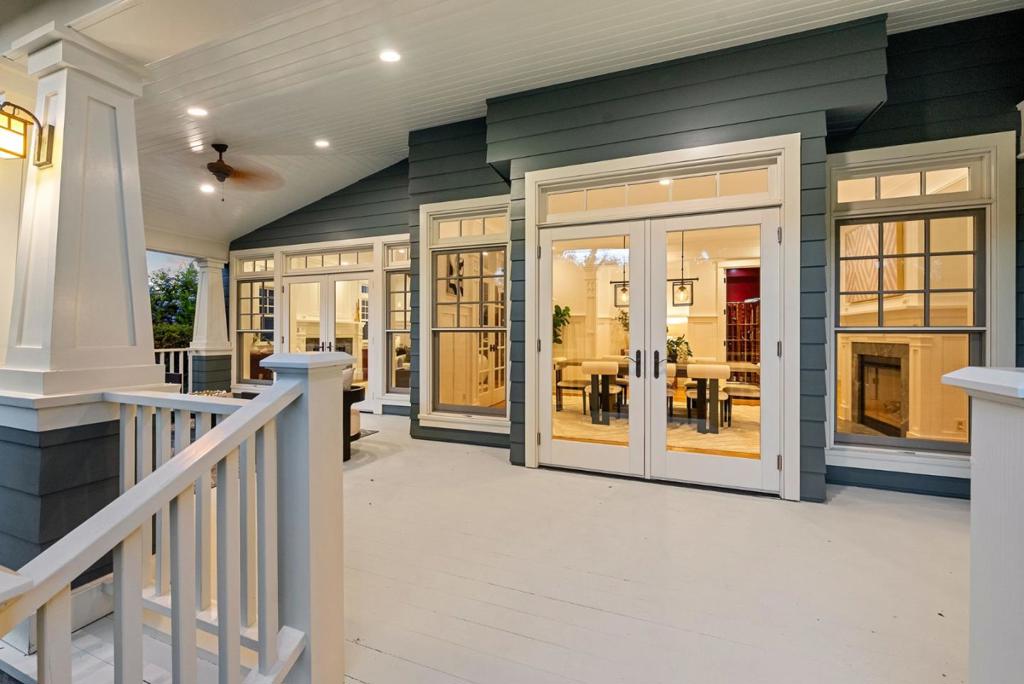
Situated at the crown of the cul-de-sac, a majestic, storybook estate bordering Atherton in the heart of West Menlo Park. Truly exquisite, is this timeless Craftsman built in 2007 w/ an abundance of period details. Opulence begins at the front door, leading to a grand living room w/ soaring ceilings, overlooked by a second floor landing w/ custom built-in book shelves. A gourmet chef's eat-in kitchen awaits w/ soapstone countertops, custom cabinetry, stainless steel appliances w/ a 5-burner gas stove, a large custom island, & even an office. Impressive attention to detail throughout including French doors, wainscoting, crown moldings, baseboards, hardwood floors, a secured wine cellar, plus a see-through fireplace. All upstairs bedrooms are complimented w/ vaulted ceilings, including a sumptuous primary bedroom w/ suite w/ walk-in closet & closet organizer. Enjoy the spacious porch w/ built-in heaters & 2 different seating areas overlooking the lush landscaping w/ mature trees, water feature, & fire pit w/ built-in seating. Incredible location on one of the larger sprawling lots in the neighborhood close to award winning Las Lomitas Elementary School, & conveniently located near parks along w/ shops & eateries on Santa Cruz Avenue. Truly a special home, & not one to miss.
/u.realgeeks.media/grandestatesca/dp_logo_w_background.png)
Additional Information
- Interior Features
- Wine Cellar, Walk-In Closet(s)
- Appliances
- Double Oven, Dishwasher, Gas Cooktop, Refrigerator, Range Hood, Dryer, Washer
- Fireplace Description
- Family Room, Living Room
- Cooling
- Yes
- Cooling Description
- Central Air
- Roof
- Shingle
- Garage Spaces Total
- 2
- Sewer
- Public Sewer
- Water
- Public
- School District
- Other
Listing courtesy of Listing Agent: Chris A. Sabido (chris@chrisasabido.com) from Listing Office: eXp Realty of California Inc.
Mortgage Calculator
Based on information from California Regional Multiple Listing Service, Inc. as of . This information is for your personal, non-commercial use and may not be used for any purpose other than to identify prospective properties you may be interested in purchasing. Display of MLS data is usually deemed reliable but is NOT guaranteed accurate by the MLS. Buyers are responsible for verifying the accuracy of all information and should investigate the data themselves or retain appropriate professionals. Information from sources other than the Listing Agent may have been included in the MLS data. Unless otherwise specified in writing, Broker/Agent has not and will not verify any information obtained from other sources. The Broker/Agent providing the information contained herein may or may not have been the Listing and/or Selling Agent.