25851 Miramonte Drive, Mission Viejo, CA, CA 92692
- $1,350,000
- 4
- BD
- 3
- BA
- 2,052
- SqFt




- List Price
- $1,350,000
- Price Change
- ▼ $100,000 1782953530
- Price per Square Foot
- $657
- Status
- ACTIVE UNDER CONTRACT
- MLS#
- NP26125622
- County
- Orange
- Year Built
- 1994
- Bedrooms
- 4
- Bathrooms
- 3
- Living Sq. Ft
- 2,052
- Lot Size
- 4,250
- Days on Market
- 51
- Property Type
- Single Family Residential
- Property Sub Type
- Single Family Residence
- Stories
- Two Levels
- Neighborhood
- Bel Air (Bla)
Property Description
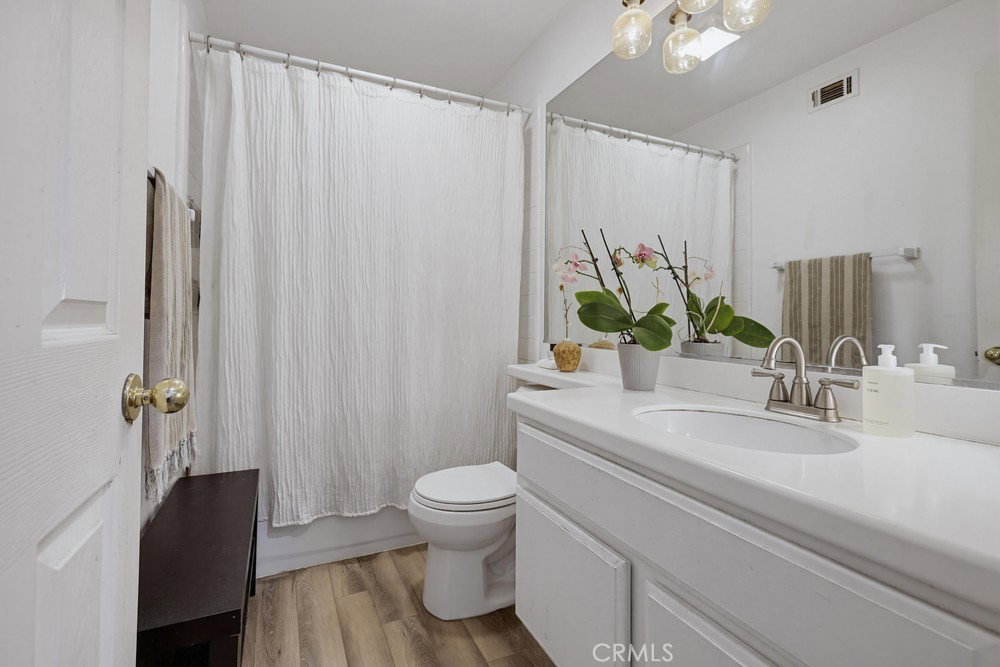
Welcome to 25851 Miramonte Drive, a beautifully updated home in the highly desirable California Crest community of Mission Viejo. Offering 4 bedrooms, 2.5 bathrooms, and approximately 2,052 square feet of living space, this residence combines thoughtful upgrades with comfortable everyday living. Step inside to a light-filled floor plan featuring spacious living and dining areas, soaring ceilings, and an inviting family room that opens to the updated kitchen. The remodeled kitchen showcases modern finishes, ample cabinetry, and a functional layout ideal for both daily living and entertaining. Upstairs, the primary suite offers a relaxing retreat with a remodeled spa-inspired bathroom. Additional improvements provide peace of mind, including a whole-house repipe, newer AC, newer furnace, newer water heater, and newer electrical circuit panel. The downstairs powder room has also been refreshed with a newer vanity. The private backyard offers space to relax, entertain, and enjoy Southern California's year-round outdoor lifestyle. Located near parks, shopping, dining, and top-rated schools, this home also enjoys membership in the Calafia HOA and coveted access to Lake Mission Viejo, where residents can enjoy beaches, boating, fishing, summer concerts, and community events. A rare opportunity to own a well-maintained, move-in-ready home with significant system upgrades in one of Mission Viejo's most sought-after neighborhoods.
/u.realgeeks.media/grandestatesca/dp_logo_w_background.png)
Additional Information
- Common Interest
- Planned Development
- HOA
- 163
- Second HOA
- 193
- Association Amenities
- Playground
- Lot Features
- Walkstreet
- Pool Description
- None
- Cooling
- Yes
- Cooling Description
- Central Air
- View
- None
- Garage Spaces Total
- 2
- Sewer
- Public Sewer
- Water
- Public
- School District
- Capistrano Unified
- Elementary School
- Bathgate
- Middle School
- Newhart
- High School
- Capistrano Valley
- Community Features
- Lake, Park
Listing courtesy of Listing Agent: Robert Mackertichian (robertm@robertmackgroup.com) from Listing Office: Compass.
Mortgage Calculator
Based on information from California Regional Multiple Listing Service, Inc. as of . This information is for your personal, non-commercial use and may not be used for any purpose other than to identify prospective properties you may be interested in purchasing. Display of MLS data is usually deemed reliable but is NOT guaranteed accurate by the MLS. Buyers are responsible for verifying the accuracy of all information and should investigate the data themselves or retain appropriate professionals. Information from sources other than the Listing Agent may have been included in the MLS data. Unless otherwise specified in writing, Broker/Agent has not and will not verify any information obtained from other sources. The Broker/Agent providing the information contained herein may or may not have been the Listing and/or Selling Agent.