2433 Stern Deck, Bradley, CA, CA 93426
- $459,000
- 2
- BD
- 2
- BA
- 1,200
- SqFt




- List Price
- $459,000
- Price Change
- ▼ $16,000 1780030902
- Price per Square Foot
- $382
- Status
- ACTIVE UNDER CONTRACT
- MLS#
- NS25266181
- County
- San Luis Obispo
- Year Built
- 1998
- Bedrooms
- 2
- Bathrooms
- 2
- Living Sq. Ft
- 1,200
- Lot Size
- 5,079
- Days on Market
- 240
- Property Type
- Single Family Residential
- Property Sub Type
- Single Family Residence
- Stories
- Two Levels
- Neighborhood
- Pr Lake Nacimiento(230)
Property Description
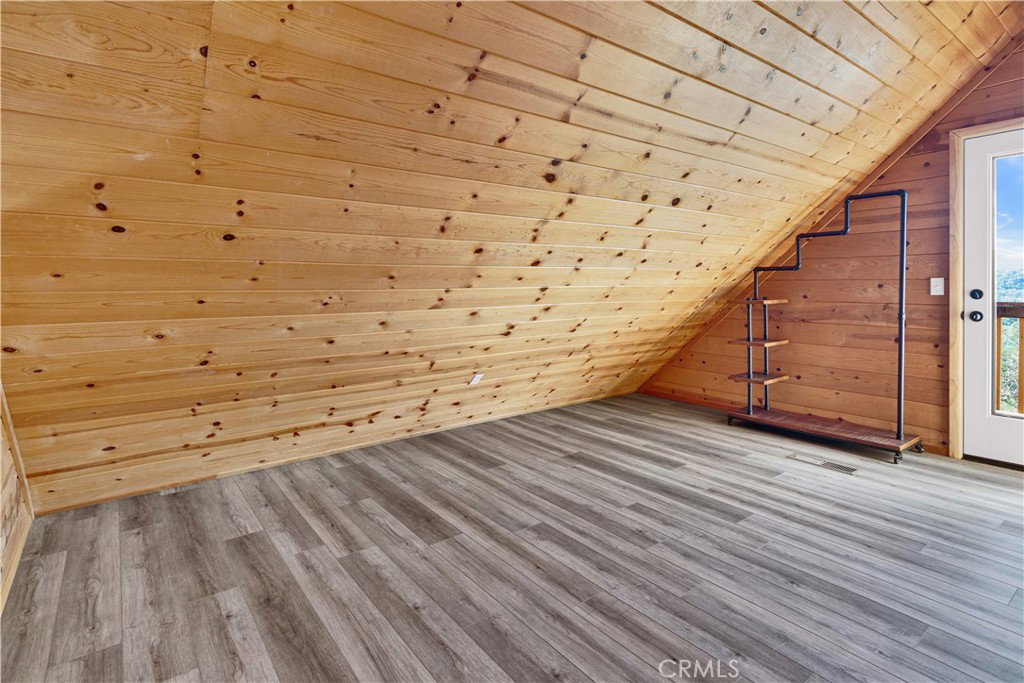
Tucked inside the gated community of Oak Shores, this inviting two-story home blends lake-area charm with everyday convenience. Off-street parking and a 29' deep garage, complete with washer, dryer, and on-demand water heater, set the tone for a property designed with practicality in mind. A wraparound deck welcomes you with peaceful views of Lake Nacimiento, offering the perfect spot for morning coffee or evening sunsets. Inside, the main level features an open layout wrapped in warm knotty pine and updated with new vinyl flooring. The kitchen is thoughtfully arranged with a long breakfast bar, dishwasher, propane range, and a door leading directly to the rear deck for easy indoor-outdoor entertaining. A generous pantry, utility closet, and a full bathroom add valuable functionality on the main floor. Upstairs, two bedrooms and a full bathroom create a relaxing retreat. Step out onto the private rear balcony to soak in sweeping mountain views, a serene backdrop to start or end your day. Owning in Oak Shores means enjoying resort-style amenities year-round: pickleball courts, hiking trails, a mini golf course, playground, two boat launch ramps, a marina with over 60 courtesy slips, a heated swimming pool, clubhouse, and even a campground. This property offers the best of lake living and community convenience in one beautiful package.
/u.realgeeks.media/grandestatesca/dp_logo_w_background.png)
Additional Information
- Common Interest
- Planned Development
- HOA
- 3826
- Association Amenities
- Clubhouse, Controlled Access, Dock, Dog Park, Meeting Room, Management, Meeting/Banquet/Party Room, Outdoor Cooking Area, Other Courts, Barbecue, Picnic Area, Playground, Pickleball, Pool, Trail(s)
- Lot Features
- Cul-De-Sac, Sloped Up
- Waterfront Features
- Lake Privileges
- Interior Features
- Breakfast Bar, Balcony, Cathedral Ceiling(s), Open Floorplan, Pantry, All Bedrooms Up
- Exterior Features
- Rain Gutters
- Security Features
- Gated Community
- Appliances
- Dishwasher, High Efficiency Water Heater, Microwave, Propane Range, Refrigerator, Dryer, Washer
- Pool Description
- Association
- Heat
- Central
- Cooling
- Yes
- Cooling Description
- Central Air
- View
- Lake, Mountain(s), Neighborhood
- Exterior Construction
- Wood Siding
- Patio
- Deck
- Roof
- Composition
- Garage Spaces Total
- 2
- Sewer
- Public Sewer
- Water
- Private
- School District
- Paso Robles Joint Unified
- Elementary School
- Cappy Culver
- Community Features
- Curbs, Dog Park, Hiking, Lake, Park, Street Lights, Water Sports, Fishing, Gated
Listing courtesy of Listing Agent: Jasmine Duncan (jasmine@oakshoresrealty.com) from Listing Office: Oak Shores Realty.
Mortgage Calculator
Based on information from California Regional Multiple Listing Service, Inc. as of . This information is for your personal, non-commercial use and may not be used for any purpose other than to identify prospective properties you may be interested in purchasing. Display of MLS data is usually deemed reliable but is NOT guaranteed accurate by the MLS. Buyers are responsible for verifying the accuracy of all information and should investigate the data themselves or retain appropriate professionals. Information from sources other than the Listing Agent may have been included in the MLS data. Unless otherwise specified in writing, Broker/Agent has not and will not verify any information obtained from other sources. The Broker/Agent providing the information contained herein may or may not have been the Listing and/or Selling Agent.