204 Victoria Court, Paso Robles, CA, CA 93446
- $979,000
- 3
- BD
- 3
- BA
- 2,390
- SqFt




- List Price
- $979,000
- Price Change
- ▼ $20,000 1785366657
- Price per Square Foot
- $409
- Status
- ACTIVE
- MLS#
- NS26077889
- County
- San Luis Obispo
- Year Built
- 2012
- Bedrooms
- 3
- Bathrooms
- 3
- Living Sq. Ft
- 2,390
- Lot Size
- 7,910
- Days on Market
- 92
- Property Type
- Single Family Residential
- Style
- See Remarks
- Property Sub Type
- Single Family Residence
- Stories
- One Level
Property Description
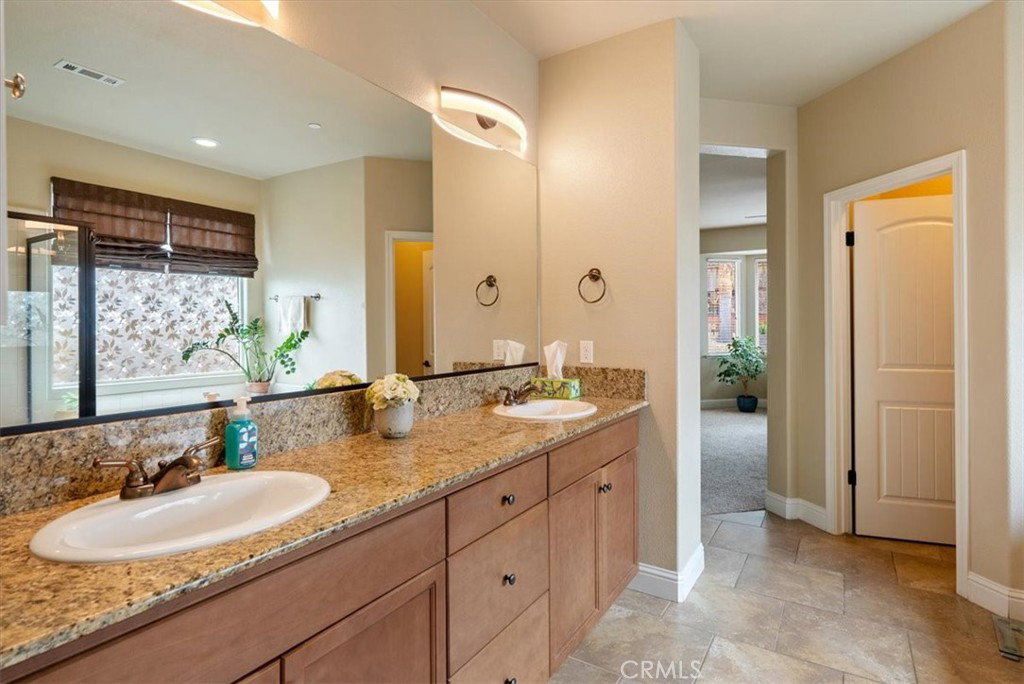
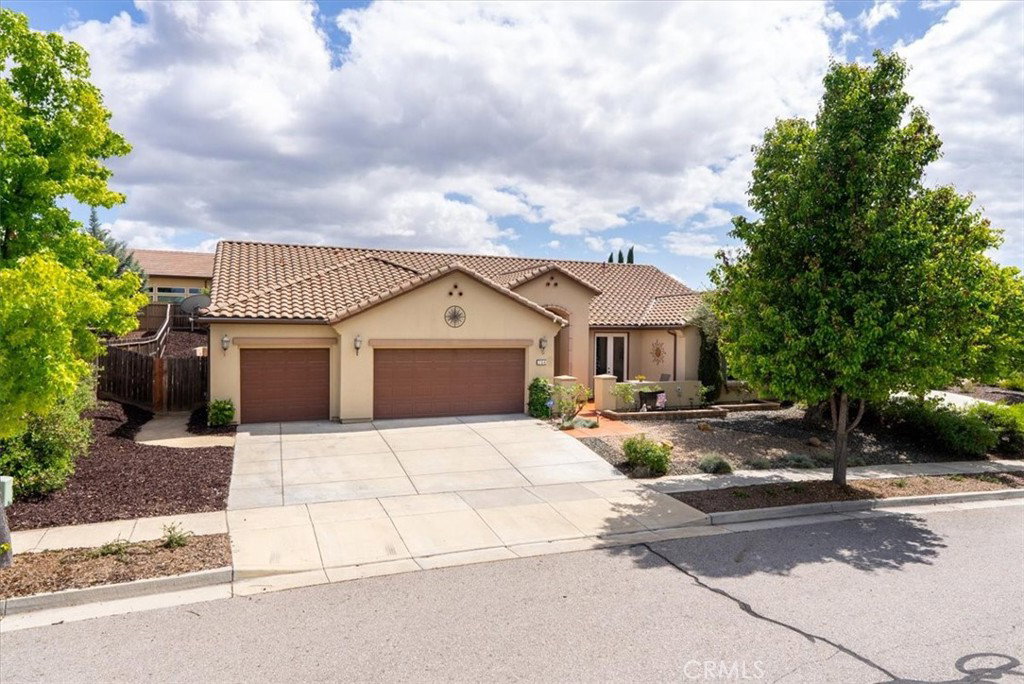
Located on a double cul-de-sac, this beautiful home is located in the Vintage at Montebello Oaks neighborhood of energy efficient homes! It has a wonderful floor plan, the desirable 'Classico' plan and boasts 3 bedrooms plus an Office with custom soft close sliding Barn Door and has French doors that open to front Courtyard, creating a great outside sitting area. Fabulous kitchen with spacious island. The 'pass through' with granite counter was upgraded with cabinets, provides extra counter space, is great for entertaining and open to the Great room. Huge energy efficient windows bring the outside in and there are 18X18 tile floors. Both the dining room and the Master Suite have a bay window and French doors out to back patio which is spanned by an no maintenance aluminum pergola. There's a nicely landscaped backyard with terraced deck to enjoy the sunset views, and a spacious 3 car garage. Energy efficient amenities that make this a 'hybrid home' include a radiant barrier that blocks 97% of heat transfer through roof; revolutionary windows block 90% of UV rays; thermal blanket wraps house providing a quieter and more insulated home; sealed insulated ducts that bring more efficient heat and air to rooms; tankless water heater providing continuous hot water, low maintenance landscape and hardscape and a post tension foundation. There's a whole house fan as well and the package is beauty and energy efficiency saving $$$ in utility bills. Homes in this neighborhood don't come on the market often so make sure you get your chance to see this lovely home.
/u.realgeeks.media/grandestatesca/dp_logo_w_background.png)
Additional Information
- Lot Features
- Cul-De-Sac, Rectangular Lot, Sprinkler System
- Interior Features
- Breakfast Bar, Eat-in Kitchen, High Ceilings, Open Floorplan, All Bedrooms Down, Entrance Foyer, Main Level Primary, Primary Suite
- Exterior Features
- Awning(s)
- Appliances
- Gas Water Heater, High Efficiency Water Heater, Tankless Water Heater
- Pool Description
- None
- Fireplace Description
- Gas, Living Room
- Heat
- Central, Forced Air, Natural Gas
- Cooling
- Yes
- Cooling Description
- Central Air
- View
- City Lights, Hills
- Exterior Construction
- Ducts Professionally Air-Sealed, Radiant Barrier, Stucco
- Patio
- Concrete, Covered, Patio
- Roof
- Tile
- Garage Spaces Total
- 3
- Sewer
- Public Sewer
- Water
- Public
- School District
- Paso Robles Joint Unified
- Community Features
- Street Lights, Sidewalks
Listing courtesy of Listing Agent: Mark McConnell (mark.mcconnell@sothebysrealty.com) from Listing Office: Central Coast Sotheby's International Realty.
Mortgage Calculator
Based on information from California Regional Multiple Listing Service, Inc. as of . This information is for your personal, non-commercial use and may not be used for any purpose other than to identify prospective properties you may be interested in purchasing. Display of MLS data is usually deemed reliable but is NOT guaranteed accurate by the MLS. Buyers are responsible for verifying the accuracy of all information and should investigate the data themselves or retain appropriate professionals. Information from sources other than the Listing Agent may have been included in the MLS data. Unless otherwise specified in writing, Broker/Agent has not and will not verify any information obtained from other sources. The Broker/Agent providing the information contained herein may or may not have been the Listing and/or Selling Agent.