41 Estrella Drive, Santa Rosa, CA, CA 95403
- $325,000
- 3
- BD
- 2
- BA
- 1,680
- SqFt




- List Price
- $325,000
- Status
- ACTIVE
- MLS#
- OC26144107
- Year Built
- 2026
- Bedrooms
- 3
- Bathrooms
- 2
- Living Sq. Ft
- 1,680
- Lot Size
- 1,028,887
- Lot Location
- 0-1 Unit/Acre
- Days on Market
- 26
- Property Type
- Manufactured Home
- Stories
- One Level
Property Description
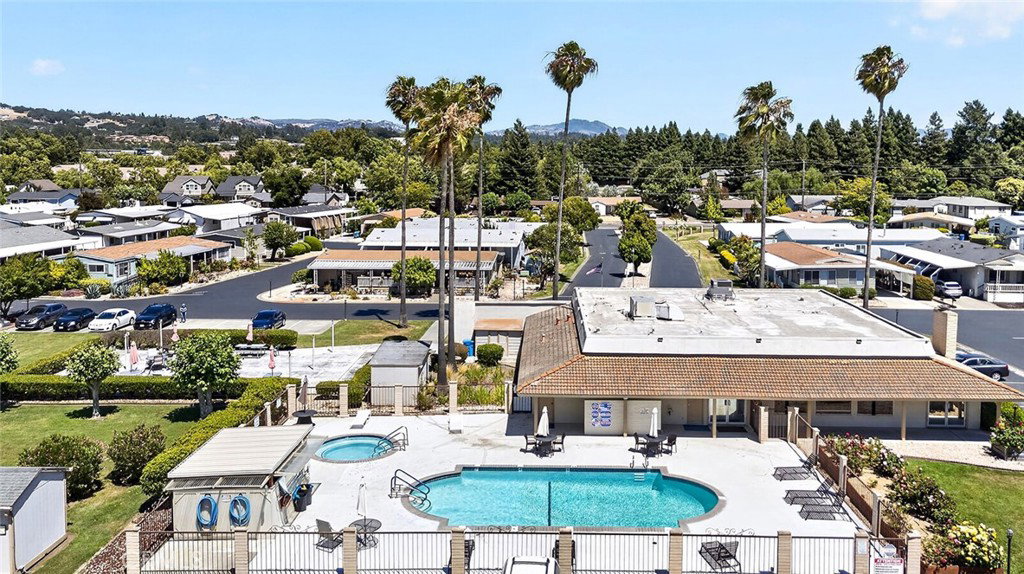
Welcome to your brand-new home in the desirable Rancho San Miguel community in Santa Rosa, located in the heart of beautiful Sonoma County. This thoughtfully designed 3-bedroom, 2-bathroom home combines modern style with everyday comfort, offering quality finishes throughout. The spacious open-concept floor plan features upgraded quartz countertops in both the kitchen and bathrooms, complemented by rich hardwood cabinetry, sleek matte black hardware, and a full suite of stainless steel appliances. The bright living spaces provide the perfect setting for entertaining or relaxing at home. Step outside and enjoy the charming 6-foot front porch—an inviting space to sip your morning coffee or unwind in the evening while taking in the peaceful community atmosphere. Conveniently located near shopping, dining, parks, wineries, and everything Santa Rosa has to offer, this move-in-ready home presents an exceptional opportunity to enjoy low-maintenance living in one of Sonoma County's most sought-after areas. Don't miss your chance to make this beautiful new home yours
/u.realgeeks.media/grandestatesca/dp_logo_w_background.png)
Additional Information
- Land Lease
- Yes
- Land Lease Frequency
- Monthly
- Land Lease Amount
- 1250
- Lot Features
- 0-1 Unit/Acre
- Appliances
- Dishwasher, Freezer, Disposal, Gas Oven, Gas Range, Ice Maker, Microwave, Refrigerator, Range Hood, Water Heater
- Utilities
- Cable Available, Electricity Connected, Natural Gas Connected, Phone Available, Sewer Connected, Water Connected
- Pool Description
- Community
- Heat
- Central, Natural Gas
- Cooling
- Yes
- Cooling Description
- Central Air
- Exterior Construction
- Brick, Drywall, Glass, Vinyl Siding
- Patio
- Covered
- Roof
- Shingle
- Sewer
- Public Sewer
- Water
- Public
- School District
- Santa Rosa
- Pets
- Size Limit
- Community Features
- Suburban, Valley, Pool
Listing courtesy of Listing Agent: Vernon Spencer (headquarters@jmsmanufacturedhomes.com) from Listing Office: Monarch Home Sales.
Mortgage Calculator
Based on information from California Regional Multiple Listing Service, Inc. as of . This information is for your personal, non-commercial use and may not be used for any purpose other than to identify prospective properties you may be interested in purchasing. Display of MLS data is usually deemed reliable but is NOT guaranteed accurate by the MLS. Buyers are responsible for verifying the accuracy of all information and should investigate the data themselves or retain appropriate professionals. Information from sources other than the Listing Agent may have been included in the MLS data. Unless otherwise specified in writing, Broker/Agent has not and will not verify any information obtained from other sources. The Broker/Agent providing the information contained herein may or may not have been the Listing and/or Selling Agent.