7901 Southwind, Huntington Beach, CA, CA 92648
- $1,499,000
- 3
- BD
- 3
- BA
- 1,679
- SqFt




- List Price
- $1,499,000
- Price per Square Foot
- $892
- Status
- ACTIVE
- MLS#
- OC26164375
- County
- Orange
- Year Built
- 1980
- Bedrooms
- 3
- Bathrooms
- 3
- Living Sq. Ft
- 1,679
- Lot Size
- 192,757
- Days on Market
- 0
- Property Type
- Single Family Residential
- Property Sub Type
- Single Family Residence
- Stories
- Two Levels
- Neighborhood
- Seaside Village (Ssvg)
- Virtual Tour 1
- https://my.matterport.com/show/?m=bkXgFPsuS6F
Property Description
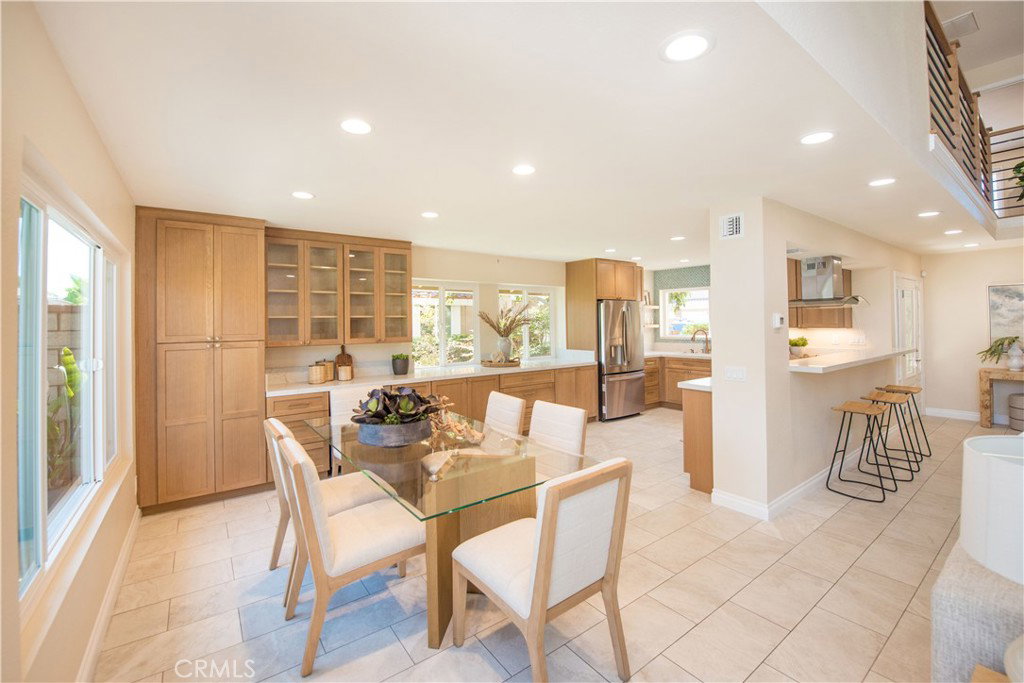
Welcome to your pristine coastal sanctuary. Located in the highly sought-after, gated community of Seaside Village, this stunning waterfront townhome has just undergone a comprehensive, top-to-bottom remodel. Experience the rare opportunity of being the very first to live in this immaculate, turnkey space since its complete transformation. Designed for both relaxing and entertaining, the home features a bright, open floor plan that flows seamlessly out to a private patio overlooking the community's serene, picturesque lagoon. Every inch of the interior has been thoughtfully upgraded with modern finishes and fixtures, offering a fresh, contemporary feel just steps from the ocean. Property Highlights: The home is completely remodeled from top to bottom with high-end designer finishes, and no one has lived in the home since the upgrades were completed. The gourmet kitchen features crisp, modern cabinetry, gorgeous countertops, and a suite of brand-new, never-before-used stainless steel appliances. You can enjoy your morning coffee or evening glass of wine on your private back patio with tranquil, direct views of the Seaside Village lagoon. The spacious layout provides an open-concept living area with soaring ceilings, a cozy fireplace, and ample natural light. An attached, direct-access 2-car garage provides secure parking and additional storage space. The Seaside Village Lifestyle: Residing in Seaside Village means enjoying resort-style amenities year-round. The gated community features a private clubhouse, community pool and spa, tennis courts, and a sport court, all surrounded by lush greenbelts and winding waterways. Best of all, you are just a short walk or bike ride away from the sand, the iconic Huntington Beach Pier, and the premier dining and shopping destinations of Downtown HB and Pacific City.
/u.realgeeks.media/grandestatesca/dp_logo_w_background.png)
Additional Information
- Common Interest
- Planned Development
- HOA
- 575
- Association Amenities
- Sport Court, Picnic Area, Pickleball, Pool, Spa/Hot Tub, Tennis Court(s)
- Lot Features
- 0-1 Unit/Acre
- Interior Features
- All Bedrooms Up
- Pool Description
- Association
- Fireplace Description
- Family Room
- Heat
- Central
- Cooling
- Yes
- Cooling Description
- Whole House Fan
- View
- River
- Garage Spaces Total
- 2
- Sewer
- Public Sewer
- Water
- Public
- School District
- Huntington Beach Union High
- High School
- Huntington Beach
- Community Features
- Curbs, Fishing, Lake, Park, Storm Drain(s), Street Lights, Sidewalks
Listing courtesy of Listing Agent: Malakai Sparks (malakai@tmsg.me) from Listing Office: The L3.
Mortgage Calculator
Based on information from California Regional Multiple Listing Service, Inc. as of . This information is for your personal, non-commercial use and may not be used for any purpose other than to identify prospective properties you may be interested in purchasing. Display of MLS data is usually deemed reliable but is NOT guaranteed accurate by the MLS. Buyers are responsible for verifying the accuracy of all information and should investigate the data themselves or retain appropriate professionals. Information from sources other than the Listing Agent may have been included in the MLS data. Unless otherwise specified in writing, Broker/Agent has not and will not verify any information obtained from other sources. The Broker/Agent providing the information contained herein may or may not have been the Listing and/or Selling Agent.