626 9th Street, Huntington Beach, CA, CA 92648
- $1,699,000
- 2
- BD
- 3
- BA
- 1,900
- SqFt




- List Price
- $1,699,000
- Price per Square Foot
- $894
- Status
- ACTIVE
- MLS#
- OC26164632
- County
- Orange
- Year Built
- 1980
- Bedrooms
- 2
- Bathrooms
- 3
- Living Sq. Ft
- 1,900
- Lot Size
- 2,938
- Days on Market
- 0
- Property Type
- Single Family Residential
- Property Sub Type
- Single Family Residence
- Stories
- Two Levels
- Neighborhood
- Downtown Area (Down)
Property Description
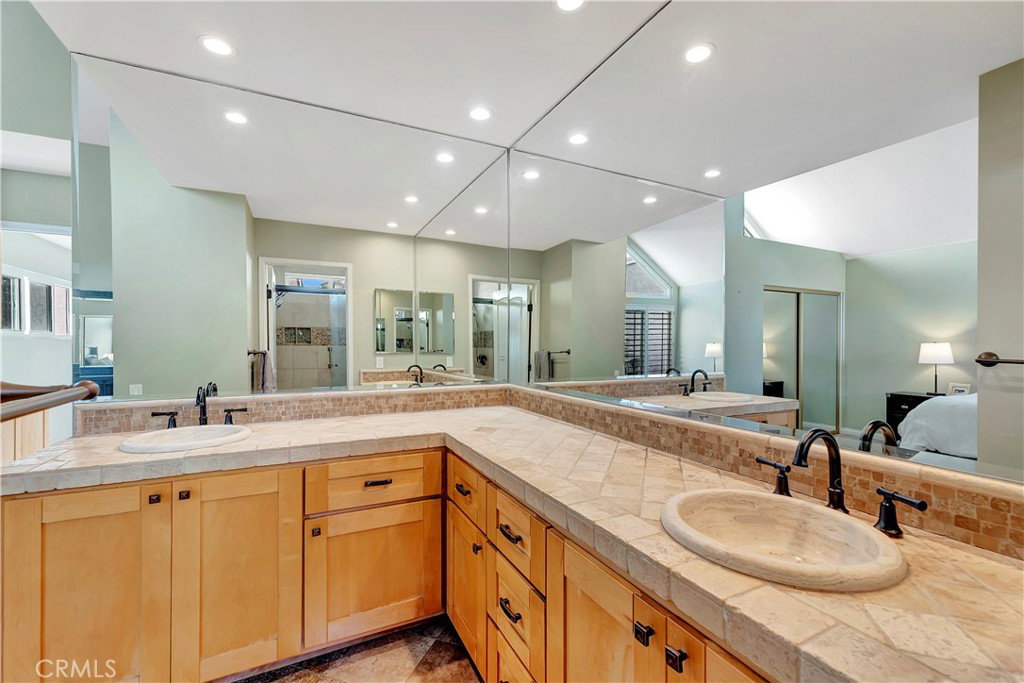
Welcome to this beautifully upgraded Downtown Huntington Beach residence, ideally situated just six blocks from the beach. Offering nearly 1,900 square feet of well-designed living space, this inviting home features 2 bedrooms, the potential for a third bedroom, and 2.5 bathrooms. A gated entry welcomes you to a charming front patio before entering the light-filled living room, where soaring ceilings, abundant natural light, and French doors create a seamless indoor-outdoor connection. The formal dining area flows effortlessly into the chef’s kitchen, featuring granite countertops, ample cabinetry, a large center island with bar seating, and newer stainless steel appliances. The spacious family room offers a warm and inviting atmosphere with high ceilings, a cozy fireplace, and French doors opening to a private backyard complete with an above-ground spa. Upstairs, the expansive primary suite features vaulted ceilings, dual closets, dual vanities, and a walk-in shower. The secondary bedroom also showcases vaulted ceilings, generous closet space, and a nearby bathroom with a shower and tub combination. Additional highlights include an oversized two-car garage with both gas and electric hookups. Ideally located near the beach, pier, Pacific City, top-rated schools, parks, and the vibrant shops and restaurants of Downtown Huntington Beach, this turnkey home offers the perfect blend of comfort, convenience, and coastal living.
/u.realgeeks.media/grandestatesca/dp_logo_w_background.png)
Additional Information
- Lot Features
- Front Yard
- Interior Features
- Breakfast Bar, Ceiling Fan(s), Separate/Formal Dining Room, Granite Counters, High Ceilings, Recessed Lighting, All Bedrooms Up
- Appliances
- 6 Burner Stove, Dishwasher, Disposal, Gas Oven, Gas Range, Microwave, Refrigerator, Water Heater
- Pool Description
- None
- Fireplace Description
- Family Room
- Heat
- Central
- Cooling Description
- None
- View
- Neighborhood
- Patio
- Front Porch
- Roof
- Composition
- Garage Spaces Total
- 2
- Sewer
- Public Sewer
- Water
- Public
- School District
- Huntington Beach Union High
- Community Features
- Curbs, Street Lights, Sidewalks
Listing courtesy of Listing Agent: Chelsea Roger (hbchelsers@aol.com) from Listing Office: Coldwell Banker Realty.
Mortgage Calculator
Based on information from California Regional Multiple Listing Service, Inc. as of . This information is for your personal, non-commercial use and may not be used for any purpose other than to identify prospective properties you may be interested in purchasing. Display of MLS data is usually deemed reliable but is NOT guaranteed accurate by the MLS. Buyers are responsible for verifying the accuracy of all information and should investigate the data themselves or retain appropriate professionals. Information from sources other than the Listing Agent may have been included in the MLS data. Unless otherwise specified in writing, Broker/Agent has not and will not verify any information obtained from other sources. The Broker/Agent providing the information contained herein may or may not have been the Listing and/or Selling Agent.