6173 Beckwourth Way, Oroville, CA, CA 95966
- $649,000
- 4
- BD
- 3
- BA
- 2,850
- SqFt




- List Price
- $649,000
- Price per Square Foot
- $227
- Status
- ACTIVE
- MLS#
- OR25278482
- County
- Butte
- Year Built
- 1992
- Bedrooms
- 4
- Bathrooms
- 3
- Living Sq. Ft
- 2,850
- Lot Size
- 9,148
- Days on Market
- 34
- Property Type
- Single Family Residential
- Style
- Contemporary
- Property Sub Type
- Single Family Residence
- Stories
- Two Levels
Property Description
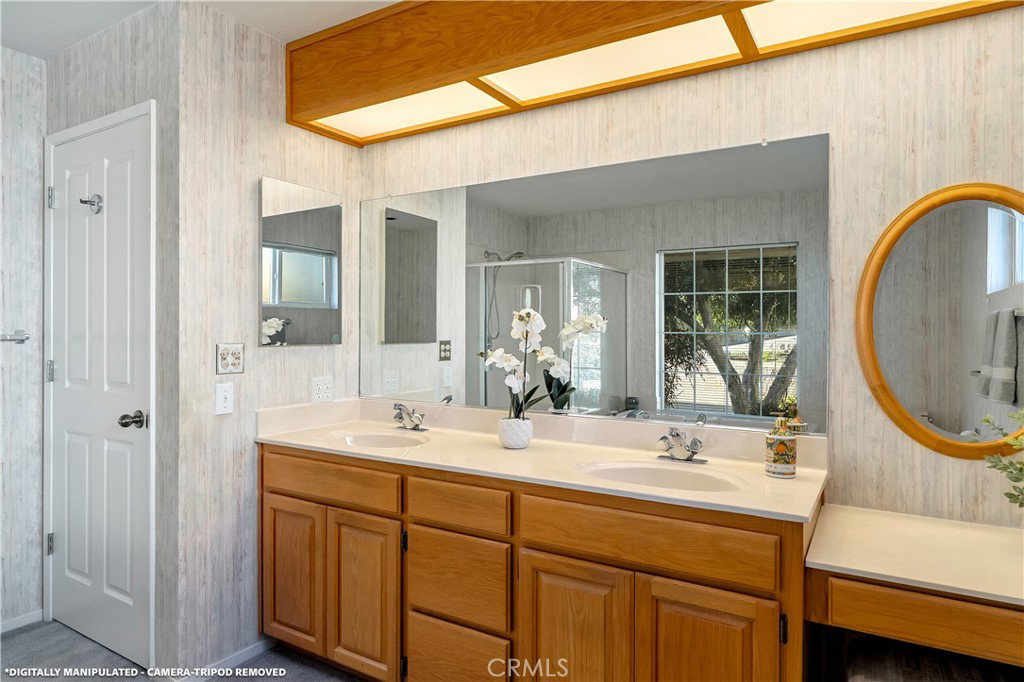
Stunning Lake-View Home with Exceptional Outdoor Access!! New Day & Night Carrier 3-ton Cooling Unit installed July 20, 2026!! Discover the perfect blend of comfort, scenery, and outdoor living in this beautiful 2,850 sq. ft., 4-bedroom 3-bath home overlooking Lake Oroville! From peaceful morning walks to unforgettable sunsets, this property offers a lifestyle as impressive as the home itself. Step inside to a bright, welcoming interior featuring recessed lighting, track lighting and a cozy propane fireplace. Enjoy the well-designed kitchen complete with Corian countertops. You'll love the ease of the laundry area and generous storage throughout the house, providing all the space you need to stay organized. The main floor includes 2 bedrooms and 2 full bathrooms and laundry. The downstairs has 2 bedrooms and a Jack 'n Jill bathroom. One of the rooms downstairs has a Murphy Bed for those guests or family that come to visit. There is also a large den/second living room downstairs with lots of view of the lake. Both levels open onto the deck for your morning coffee, a brunch or to just enjoy the beautiful weather this area has to offer. Wait, did I mention sunsets? They are stunning with the Table Mountain as a backdrop. Enjoy effortless indoor-outdoor living on the upper deck with Trex decking. Perfectly suited for relaxing or entertaining. Also included is a dedicated hot tub area ready for your ideal setup. The extra-large garage also has durable Polytech Flooring (Pebble Beach color) that adds the perfect finishing touch for the hobbyists of all kinds. The front landscaping features new deer-resistant plants and drip lines. The property backs up to the serene DWR area, and you have your own gate that gives you direct access to the Dan Beebe Trail. That trail takes you halfway around the lake. You are just minutes across the Dam to the Spillway Boat Ramp, and it is approximately 2 miles away from the Bidwell Marina. You can enjoy Lake Oroville as much as you like! The property also showcases breathtaking views of the Sutter Buttes and Table Mountain Recreation Area. Placing fishing, boating, hiking and nature right at your doorstep. With show-stopping sunsets and peaceful walks across the dam, this home offers not just a place to live, but a place to truly enjoy life! You deserve a home like this! Call me for a showing or contact your favorite Realtor! Escrow is Pre-Opened with Fidelity National Title, Oroville, CA.
/u.realgeeks.media/grandestatesca/dp_logo_w_background.png)
Additional Information
- HOA
- 35
- Association Amenities
- Other
- Lot Features
- 0-1 Unit/Acre, Cul-De-Sac, Front Yard, Gentle Sloping, Landscaped, Near Park
- Waterfront Features
- Lake
- Interior Features
- Breakfast Bar, Built-in Features, Balcony, Separate/Formal Dining Room, High Ceilings, Open Floorplan, Pantry, Recessed Lighting, Track Lighting, All Bedrooms Down, Bedroom on Main Level, Primary Suite, Utility Room, Walk-In Closet(s)
- Security Features
- Prewired, Smoke Detector(s)
- Appliances
- Dishwasher, Electric Oven, Electric Range, Propane Water Heater, Refrigerator, Dryer, Washer
- Pool Description
- None
- Fireplace Description
- Family Room, Propane
- Heat
- Central, Fireplace(s), Propane
- Cooling
- Yes
- Cooling Description
- Central Air, Electric, Whole House Fan, Attic Fan
- View
- Canyon, Hills, Lake, Mountain(s), Neighborhood, Panoramic, Rocks, River
- Patio
- Covered, Deck
- Roof
- Composition
- Garage Spaces Total
- 2
- Sewer
- Public Sewer
- Water
- Public
- School District
- Oroville Union
- High School
- Oroville
- Community Features
- Biking, Foothills, Horse Trails, Lake, Mountainous, Water Sports, Park
Listing courtesy of Listing Agent: Loretta Watson (Lorettaawatson@outlook.com) from Listing Office: Table Mountain Realty, Inc..
Mortgage Calculator
Based on information from California Regional Multiple Listing Service, Inc. as of . This information is for your personal, non-commercial use and may not be used for any purpose other than to identify prospective properties you may be interested in purchasing. Display of MLS data is usually deemed reliable but is NOT guaranteed accurate by the MLS. Buyers are responsible for verifying the accuracy of all information and should investigate the data themselves or retain appropriate professionals. Information from sources other than the Listing Agent may have been included in the MLS data. Unless otherwise specified in writing, Broker/Agent has not and will not verify any information obtained from other sources. The Broker/Agent providing the information contained herein may or may not have been the Listing and/or Selling Agent.