3 Lemon Hill Court, Oroville, CA, CA 95966
- $675,000
- 5
- BD
- 4
- BA
- 3,490
- SqFt




- List Price
- $675,000
- Price Change
- ▼ $24,000 1781732240
- Price per Square Foot
- $193
- Status
- ACTIVE
- MLS#
- OR26013172
- County
- Butte
- Year Built
- 1987
- Bedrooms
- 5
- Bathrooms
- 4
- Living Sq. Ft
- 3,490
- Lot Size
- 50,530
- Days on Market
- 192
- Property Type
- Single Family Residential
- Style
- Custom
- Property Sub Type
- Single Family Residence
- Stories
- Multi Level
Property Description
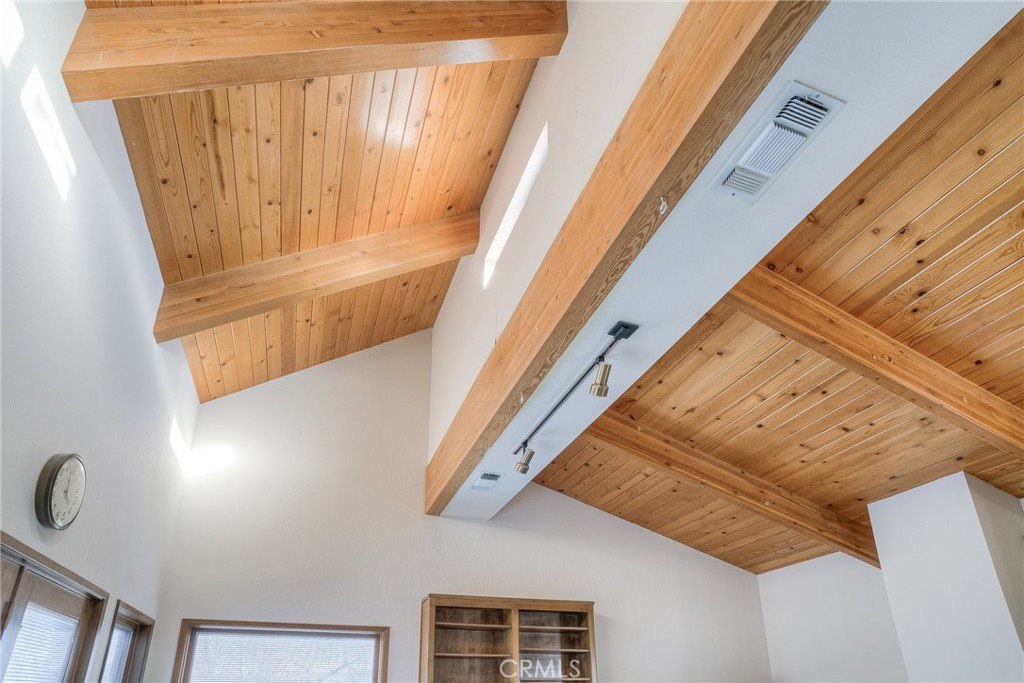
Stunning 5-bedroom, 4-bath home in a highly desirable Oroville location, offering truly remarkable panoramic views of the valley, surrounding foothills, and the Oroville Dam. Homes with views like this are rare in Oroville. This exceptional property features striking architectural design inside and out, complemented by beautifully curated professional landscaping with walkways that invite you to enjoy the serene surroundings and breathtaking vistas. Vaulted wood ceilings with exposed beams enhance the sense of space throughout the large home, while the dramatic two-story living room creates an impressive focal point. The open floor plan flows seamlessly, with a formal dining area perfectly positioned between the living room and kitchen. Large windows throughout the home showcase stunning views of the lush landscaping and expansive scenery beyond. The living room features a grand fireplace and a built-in bar area, ideal for entertaining. The spacious kitchen offers abundant counter and cabinet space, a large island with a second oven, and a charming garden window that frames beautiful outdoor views. An adjacent eating area provides additional space for casual dining. Just off the kitchen, the inviting family room features a wood stove, built-in cabinetry and bookshelves, and French doors that open to a patio and landscaped picnic area—perfect for enjoying views of the Oroville Dam. The exceptionally large primary suite includes built-in cabinets and a desk, a generous walk-in closet, and access to a private deck. Four additional bedrooms are well-sized and some include attached bathrooms and built-in cabinetry. The built-in pool area offers sweeping valley views and ample decking, creating an ideal setting for relaxing or entertaining family and friends. The large, three-car garage has additional space for storage. Conveniently located near the town of Oroville, the home provides easy access to shopping, medical facilities, and outdoor recreation at the Feather River and Lake Oroville. This is a rare and exceptional opportunity to own a truly remarkable home and property.
/u.realgeeks.media/grandestatesca/dp_logo_w_background.png)
Additional Information
- Lot Features
- Landscaped, Sprinkler System
- Interior Features
- Built-in Features, Balcony, Ceiling Fan(s), Cathedral Ceiling(s), High Ceilings, Open Floorplan, Two Story Ceilings
- Exterior Features
- Rain Gutters
- Appliances
- Dishwasher, Electric Oven, Refrigerator
- Pool
- Yes
- Pool Description
- Diving Board, Fenced, Gunite, Private
- Fireplace Description
- Living Room, Masonry, See Remarks
- Heat
- Central
- Cooling
- Yes
- Cooling Description
- Central Air
- View
- Hills, Panoramic, Valley
- Patio
- Deck, Patio
- Roof
- Tile
- Garage Spaces Total
- 3
- Sewer
- Septic Tank
- Water
- Public
- School District
- Oroville Union
- Community Features
- Biking, Foothills, Fishing, Golf, Hiking, Horse Trails, Lake, Water Sports
Listing courtesy of Listing Agent: Karen Martin (karen@whitlowmartin.com) from Listing Office: Karen Whitlow Martin Real Estate.
Mortgage Calculator
Based on information from California Regional Multiple Listing Service, Inc. as of . This information is for your personal, non-commercial use and may not be used for any purpose other than to identify prospective properties you may be interested in purchasing. Display of MLS data is usually deemed reliable but is NOT guaranteed accurate by the MLS. Buyers are responsible for verifying the accuracy of all information and should investigate the data themselves or retain appropriate professionals. Information from sources other than the Listing Agent may have been included in the MLS data. Unless otherwise specified in writing, Broker/Agent has not and will not verify any information obtained from other sources. The Broker/Agent providing the information contained herein may or may not have been the Listing and/or Selling Agent.