360 Tallyho, Santa Maria, CA, CA 93455
- $859,999
- 4
- BD
- 3
- BA
- 2,062
- SqFt




- List Price
- $859,999
- Price Change
- ▼ $10,001 1784690394
- Price per Square Foot
- $417
- Status
- ACTIVE
- MLS#
- PI26112955
- County
- Santa Barbara
- Year Built
- 1969
- Bedrooms
- 4
- Bathrooms
- 3
- Living Sq. Ft
- 2,062
- Lot Size
- 10,019
- Days on Market
- 67
- Property Type
- Single Family Residential
- Property Sub Type
- Single Family Residence
- Stories
- Two Levels
- Neighborhood
- Orcutt West(880)
Property Description
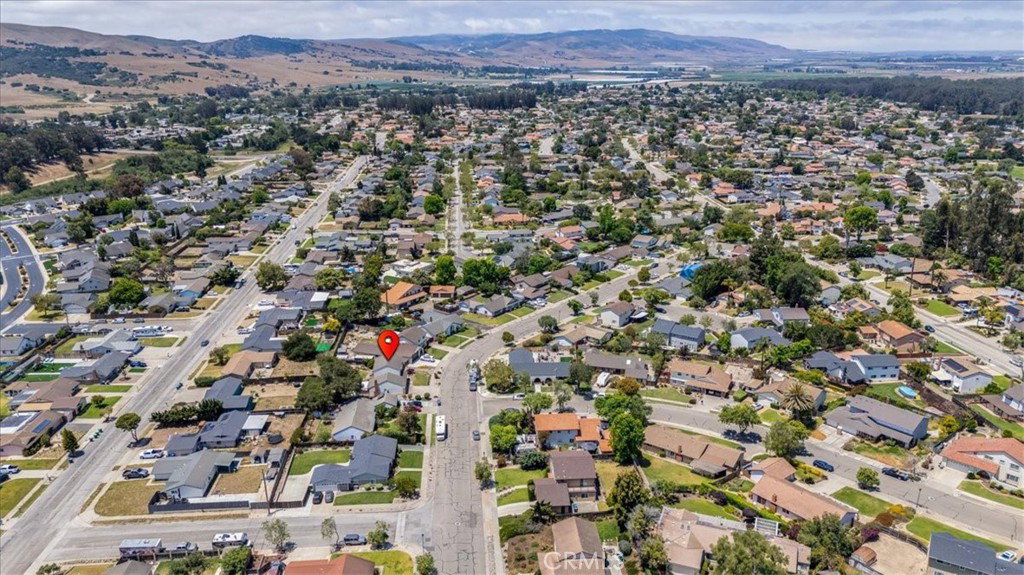
Welcome to this beautiful two-story home located in the highly sought-after Foxenwood neighborhood in Orcutt. Offering 4 bedrooms, 3 bathrooms, two spacious living areas, and a thoughtfully designed layout, this turnkey property is full of charm, comfort, and endless opportunity to make it your own. Situated on a large lot, the backyard is truly a peaceful retreat featuring lush landscaping, mature fruit trees, and a tranquil garden setting that invites you to relax, entertain, or simply enjoy the Central Coast lifestyle. Inside, you’ll find generous living spaces including two separate living room areas, providing flexibility for entertaining, gatherings, a playroom, media room, or additional space to unwind. The home has been well cared for and is move-in ready while still offering the perfect canvas to add your personal touch. Located just minutes from Old Orcutt, you’ll love being close to local wineries, popular eateries, boutique shopping, restaurants, and community events. With its unbeatable location, spacious lot, versatile floor plan, and inviting atmosphere, this is a rare opportunity to own a home in one of Orcutt’s most desirable neighborhoods.
/u.realgeeks.media/grandestatesca/dp_logo_w_background.png)
Additional Information
- Lot Features
- 0-1 Unit/Acre
- Interior Features
- Breakfast Bar, Built-in Features, Cathedral Ceiling(s), Separate/Formal Dining Room, Open Floorplan, Quartz Counters, Recessed Lighting, Storage, All Bedrooms Up
- Appliances
- 6 Burner Stove, Dishwasher, Refrigerator, Dryer, Washer
- Pool Description
- Association, Community
- Fireplace Description
- Family Room
- Heat
- Central
- Cooling Description
- None
- View
- Hills
- Patio
- Covered
- Roof
- Composition
- Garage Spaces Total
- 2
- Sewer
- Public Sewer
- Water
- Public
- School District
- Other
- Community Features
- Foothills, Storm Drain(s), Street Lights, Sidewalks, Valley, Pool
Listing courtesy of Listing Agent: Taylor Noel (taylor.championrealestate@gmail.com) from Listing Office: CHAMPION Real Estate.
Mortgage Calculator
Based on information from California Regional Multiple Listing Service, Inc. as of . This information is for your personal, non-commercial use and may not be used for any purpose other than to identify prospective properties you may be interested in purchasing. Display of MLS data is usually deemed reliable but is NOT guaranteed accurate by the MLS. Buyers are responsible for verifying the accuracy of all information and should investigate the data themselves or retain appropriate professionals. Information from sources other than the Listing Agent may have been included in the MLS data. Unless otherwise specified in writing, Broker/Agent has not and will not verify any information obtained from other sources. The Broker/Agent providing the information contained herein may or may not have been the Listing and/or Selling Agent.