5791 Passion Vine, Santa Maria, CA, CA 93455
- $1,750,000
- 5
- BD
- 5
- BA
- 3,853
- SqFt




- List Price
- $1,750,000
- Price Change
- ▼ $49,000 1783563911
- Price per Square Foot
- $454
- Status
- ACTIVE UNDER CONTRACT
- MLS#
- PI26137350
- County
- Santa Barbara
- Year Built
- 2024
- Bedrooms
- 5
- Bathrooms
- 5
- Living Sq. Ft
- 3,853
- Lot Size
- 9,148
- Days on Market
- 36
- Property Type
- Single Family Residential
- Property Sub Type
- Single Family Residence
- Stories
- Two Levels
- Neighborhood
- Orcutt East(870)
Property Description
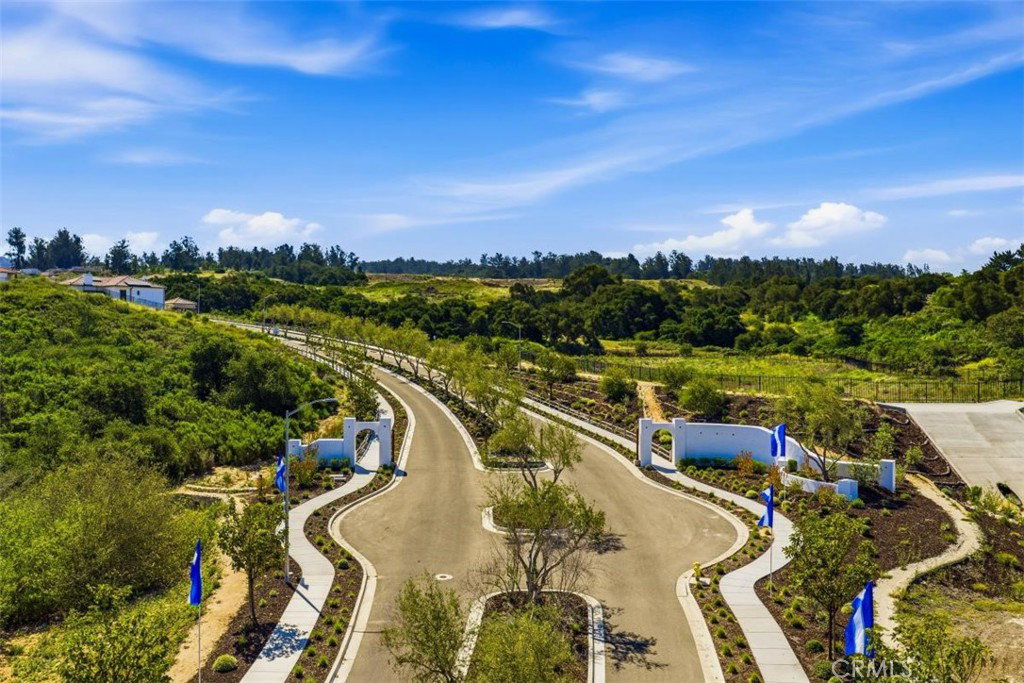
Welcome to 5791 Passion Vine, located in the beautiful Valley View Estates at Rice Ranch! This exceptional fully furnished residence located within the prestigious gated community of Valley View Estates at Rice Ranch in beautiful Orcutt. This stunning model home showcases almost $500,000 in premium upgrades, including a premium lot, offering a rare opportunity to experience elevated living at its finest. Spanning approximately 3,880 square feet, this expansive two-level home features 5 bedrooms and 5 bathrooms, thoughtfully designed for both luxury and functionality. The spacious floor plan includes two primary suites, ideal for multi-generational living or hosting guests in comfort and privacy. At the heart of the home, the grand great room impresses with soaring two-story ceilings, creating a bright and airy space perfect for gathering and entertaining. Designer finishes and high-end details are showcased throughout, reflecting the quality and craftsmanship of a true model home. Step outside and take in the serene views of mature oak trees while enjoying the pergola-covered back patio—an inviting space for outdoor dining and relaxation. The charming front breezeway adds to the home’s unique architectural appeal, while a detached flex space offers endless possibilities as a private office or flex space. Residents can enjoy exclusive access to the Summit Club, featuring resort-style amenities including a pool, hot tub, outdoor cabanas, pickleball courts, bocce ball, and more—bringing a lifestyle of leisure and community right to your doorstep. This is more than a home—it’s a refined blend of sophistication, versatility, and comfort in one of Orcutt’s most sought-after communities.
/u.realgeeks.media/grandestatesca/dp_logo_w_background.png)
Additional Information
- HOA
- 273
- Association Amenities
- Trail(s)
- Lot Features
- Corner Lot
- Interior Features
- Furnished, Primary Suite, Walk-In Closet(s)
- Pool Description
- Association
- Heat
- Forced Air
- Cooling Description
- None
- View
- Hills
- Garage Spaces Total
- 3
- Sewer
- Public Sewer
- Water
- Public
- School District
- Orcutt Union
- Community Features
- Curbs
Listing courtesy of Listing Agent: Cindy Griffith (601cin@gmail.com) from Listing Office: Modern Broker.
Mortgage Calculator
Based on information from California Regional Multiple Listing Service, Inc. as of . This information is for your personal, non-commercial use and may not be used for any purpose other than to identify prospective properties you may be interested in purchasing. Display of MLS data is usually deemed reliable but is NOT guaranteed accurate by the MLS. Buyers are responsible for verifying the accuracy of all information and should investigate the data themselves or retain appropriate professionals. Information from sources other than the Listing Agent may have been included in the MLS data. Unless otherwise specified in writing, Broker/Agent has not and will not verify any information obtained from other sources. The Broker/Agent providing the information contained herein may or may not have been the Listing and/or Selling Agent.