18795 Heritage, Poway, CA, CA 92064
- $6,899,999
- 6
- BD
- 8
- BA
- 14,552
- SqFt


- List Price
- $6,899,999
- Price Change
- ▼ $350,000 1783997956
- Price per Square Foot
- $474
- Status
- ACTIVE
- MLS#
- PW26049622
- County
- San Diego
- Year Built
- 2006
- Bedrooms
- 6
- Bathrooms
- 8
- Living Sq. Ft
- 14,552
- Lot Size
- 233,482
- Days on Market
- 191
- Property Type
- Single Family Residential
- Property Sub Type
- Single Family Residence
- Stories
- Two Levels
- Neighborhood
- Poway
- Virtual Tour 1
- https://prophotorealestate.aryeo.com/videos/01934afd-23f7-7346-990b-150b7cf44114
Property Description
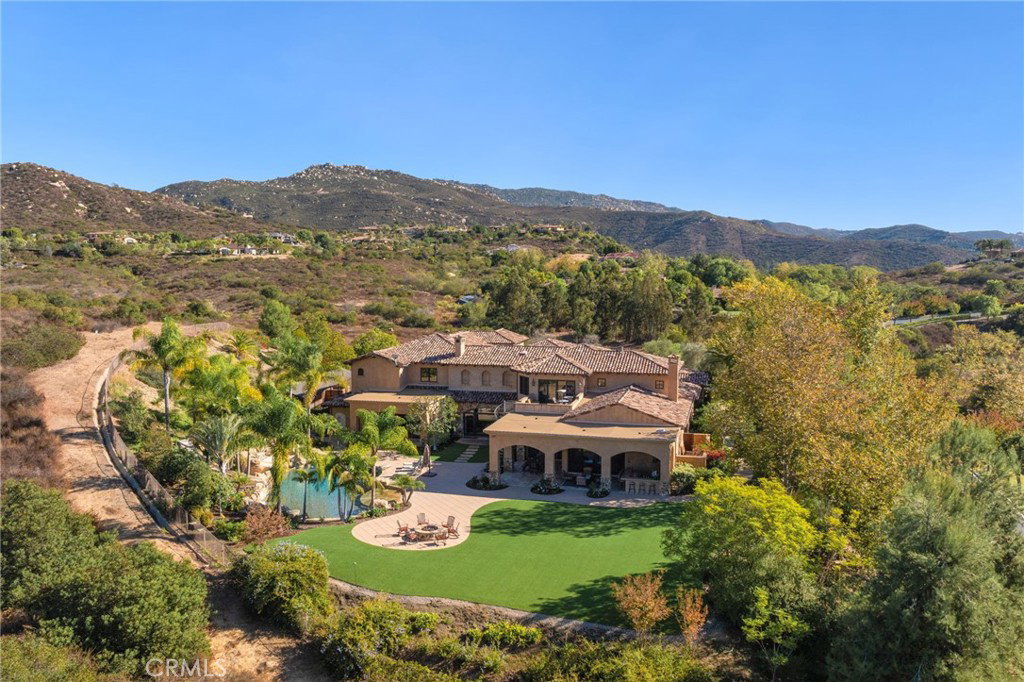
Nestled within the exclusive gated community of Heritage Estates, this luxurious custom estate offers over 14,000 square feet of meticulously designed living space on more than five acres of pristine land, providing ultimate privacy and breathtaking panoramic sunset views. This stunning residence features a state-of-the-art home theater, a fully equipped gym with a steam room, sauna, wine cellar and a private home office. The expansive master bedroom features a spacious walk-in closet, attached laundry room, spa-like bath with a soaking tub and shower, and access to the backyard, offering the perfect blend of luxury and convenience. Each en-suite bedroom is a private retreat, featuring luxurious bathrooms and ensuring ultimate privacy, with a guest room thoughtfully located in a secluded wing of the home. The impressive second-story home bar offers a built-in bar top with seating, an ice maker, wine fridge, humidor for cigars, multiple TVs, classic arcade games and a pool table, creating the ultimate space for entertaining and relaxation. The gourmet chef's kitchen is equipped with top-of-the-line appliances, including 4 Fisher & Paykel dishwasher drawers, a Sub-Zero refrigerator, a Thermador 6-burner stove, a Thermador oven, a built-in Miele coffee maker, two expansive islands and an abundance of counter space, offering the perfect blend of style and functionality for culinary enthusiasts. The lavish backyard includes a 64,000 gallon saltwater pool and jacuzzi for entertaining with lush turf, fire pit, putting green, basketball court, batting cage, full swing golf simulator and a built-in BBQ area for outdoor dining. Set in a private, secure community, this estate combines unparalleled luxury, comfort, and convenience for an extraordinary San Diego living experience.
/u.realgeeks.media/grandestatesca/dp_logo_w_background.png)
Additional Information
- HOA
- 780
- Association Amenities
- Controlled Access, Security
- Lot Features
- 0-1 Unit/Acre
- Interior Features
- Beamed Ceilings, Wet Bar, Built-in Features, Balcony, Ceiling Fan(s), Dry Bar, Separate/Formal Dining Room, Granite Counters, High Ceilings, Multiple Staircases, Pantry, Bar, Bedroom on Main Level, Main Level Primary, Walk-In Pantry, Wine Cellar, Walk-In Closet(s)
- Exterior Features
- Kennel, Fire Pit
- Security Features
- Gated with Guard, Gated Community, Gated with Attendant
- Appliances
- 6 Burner Stove, Barbecue, Dishwasher, Gas Oven, Gas Water Heater, Ice Maker, Microwave, Refrigerator, Range Hood, Water Heater, Water Purifier
- Pool
- Yes
- Pool Description
- In Ground, Private, Salt Water
- Fireplace Description
- Family Room, Gas, Living Room, Primary Bedroom, Outside
- Heat
- Central
- Cooling
- Yes
- Cooling Description
- Central Air
- View
- City Lights, Mountain(s), Panoramic
- Patio
- Covered, Patio
- Roof
- Tile
- Garage Spaces Total
- 6
- Sewer
- Public Sewer
- Water
- Public
- School District
- Poway Unified
- Community Features
- Curbs, Gated
Listing courtesy of Listing Agent: Christopher Flores (cflores@jmrei.com) from Listing Office: Joseph Martelli R E Invst Inc.
Mortgage Calculator
Based on information from California Regional Multiple Listing Service, Inc. as of . This information is for your personal, non-commercial use and may not be used for any purpose other than to identify prospective properties you may be interested in purchasing. Display of MLS data is usually deemed reliable but is NOT guaranteed accurate by the MLS. Buyers are responsible for verifying the accuracy of all information and should investigate the data themselves or retain appropriate professionals. Information from sources other than the Listing Agent may have been included in the MLS data. Unless otherwise specified in writing, Broker/Agent has not and will not verify any information obtained from other sources. The Broker/Agent providing the information contained herein may or may not have been the Listing and/or Selling Agent.