687 Islay Unit 1-9, San Luis Obispo, CA, CA 93401
- $2,900,000




- List Price
- $2,900,000
- Price Change
- ▼ $700,000 1778177521
- Status
- ACTIVE
- MLS#
- SC26013167
- County
- San Luis Obispo
- Year Built
- 1895
- Building Square Feet
- 5,888
- Square Feet
- 20,735
- Days on Market
- 162
- Property Type
- Multifamily
- Style
- Victorian
- Stories
- Two Levels
- Neighborhood
- San Luis Obispo(380)
- Virtual Tour 1
- https://687islay.com/idx
- Virtual Tour 2
- https://687islay.com/idx
Property Description
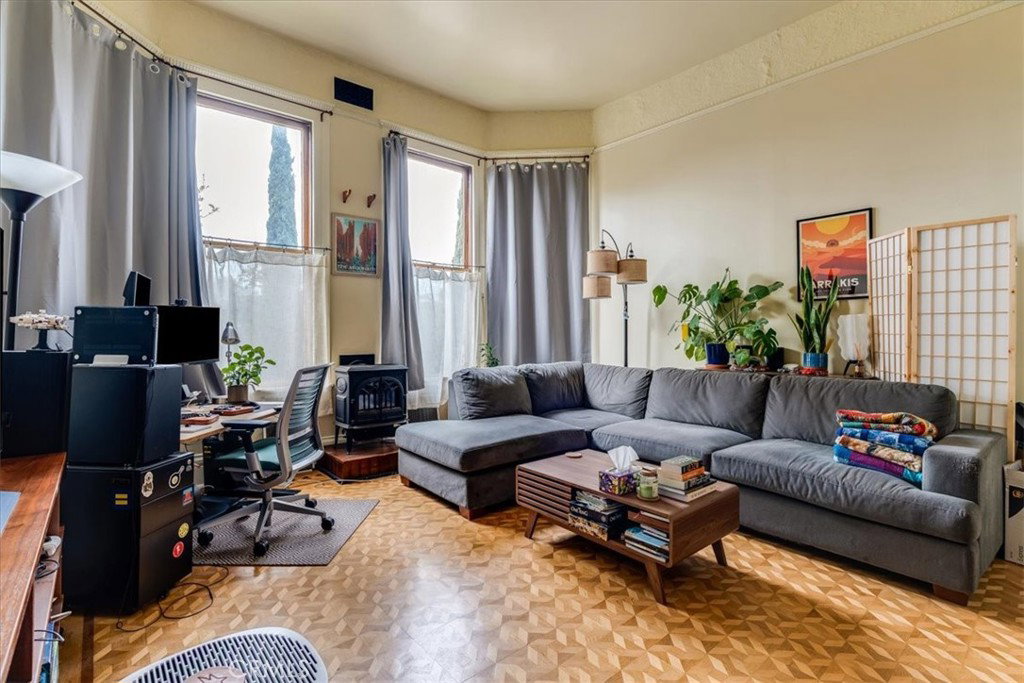
Built in 1895, this iconic Historic Victorian residence sits on one of downtown San Luis Obispo’s most prominent properties. Restored over the past 50 years, the residence is set on nearly a half-acre of usable land and currently features nine residential units, including three one-bedroom residences and six studio units with lofts. The property also includes nine outbuildings used as garages, storage, a bicycle garage, social room, and laundry facility. Historic character is preserved through ornate Victorian detailing, original redwood built with Douglas fir accents, soaring 12-foot ceilings, and expansive windows, while offering modern conveniences throughout. A large basement, park-like grounds, patio areas, and barbecue space enhance the property’s appeal. In addition to its existing income-producing layout, the property offers potential for future expansion and increased density, subject to local zoning and planning approvals. Development flexibility may allow for additional units or alternative configurations, presenting a rare opportunity for investors and owner-users alike.
/u.realgeeks.media/grandestatesca/dp_logo_w_background.png)
Additional Information
- Taxes
- $3,306
- Parcel Number
- 003631006
- Rent Control
- Yes
- Common Interest
- Community Apartment
- Gross Scheduled Income
- $192,600
- Operating Expense
- 67700
- Net Operating Income
- $124,899
- Number of Buildings
- 1
- Lot Features
- 6-10 Units/Acre, Back Yard, Corner Lot, Front Yard, Garden, Lawn, Street Level, Walkstreet, Yard
- Other Buildings
- Outbuilding, Shed(s), Storage, Workshop
- Security Features
- Carbon Monoxide Detector(s), Smoke Detector(s)
- Appliances
- Dishwasher, Gas Range, Refrigerator, Water Heater
- Utilities
- Electricity Connected, Natural Gas Connected, Sewer Connected, Water Connected
- Fireplace Description
- Free Standing, Gas
- Heat
- Fireplace(s), Natural Gas, Wood Stove
- View
- City Lights, Hills, Neighborhood
- Exterior Construction
- Lap Siding, Redwood Siding, Wood Siding
- Roof
- Composition, Shingle
- Garage Spaces Total
- 6
- Sewer
- Public Sewer
- Water
- Public
- Community Features
- Biking, Storm Drain(s), Street Lights, Urban
Listing courtesy of Listing Agent: Linda Wilson (linda@wcsir.com) from Listing Office: Central Coast Sotheby's International Realty.
Mortgage Calculator
Based on information from California Regional Multiple Listing Service, Inc. as of . This information is for your personal, non-commercial use and may not be used for any purpose other than to identify prospective properties you may be interested in purchasing. Display of MLS data is usually deemed reliable but is NOT guaranteed accurate by the MLS. Buyers are responsible for verifying the accuracy of all information and should investigate the data themselves or retain appropriate professionals. Information from sources other than the Listing Agent may have been included in the MLS data. Unless otherwise specified in writing, Broker/Agent has not and will not verify any information obtained from other sources. The Broker/Agent providing the information contained herein may or may not have been the Listing and/or Selling Agent.