336 Brighton Avenue, Grover Beach, CA, CA 93433
- $1,700,000
- 3
- BD
- 3
- BA
- 2,479
- SqFt




- List Price
- $1,700,000
- Price per Square Foot
- $685
- Status
- ACTIVE
- MLS#
- SC26046677
- County
- San Luis Obispo
- Year Built
- 2011
- Bedrooms
- 3
- Bathrooms
- 3
- Living Sq. Ft
- 2,479
- Lot Size
- 5,740
- Days on Market
- 149
- Property Type
- Single Family Residential
- Style
- Mediterranean
- Property Sub Type
- Single Family Residence
- Stories
- Three Or More Levels
- Neighborhood
- Grover Beach (330)
- Virtual Tour 1
- https://www.wellcomemat.com/mls/54fb06fd3ac01mh5a
Property Description
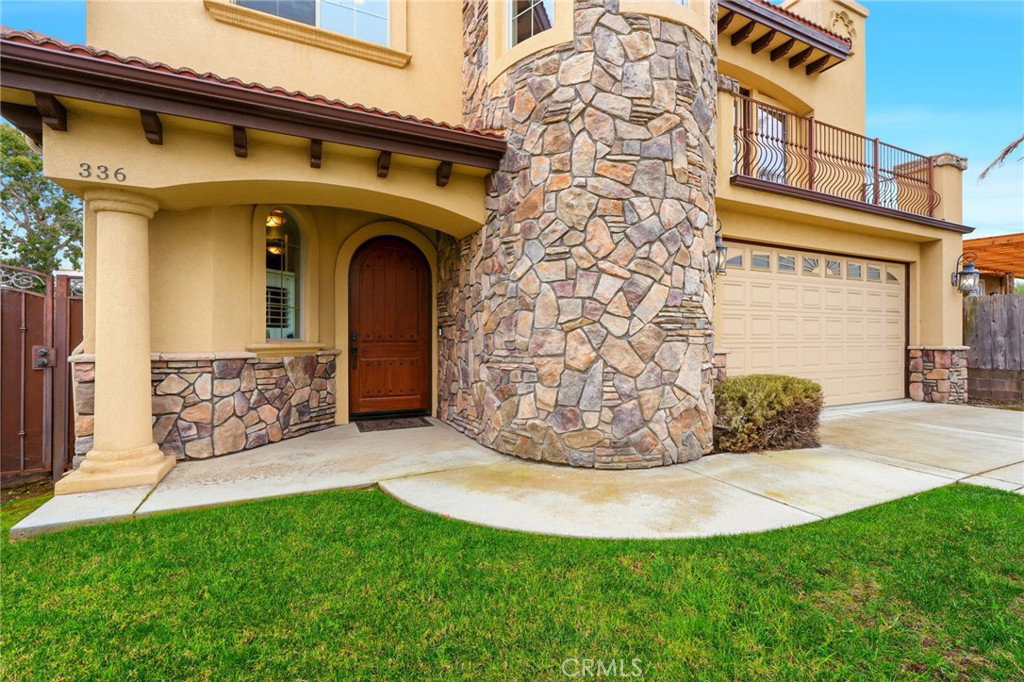
Gorgeous Mediterranean inspired custom home with ocean views in Grover Beach. Experience luxury coastal living in this three bedroom two and a half bath beautifully maintained home. The open-concept main living level is designed to highlight indoor-outdoor living and ocean views. The dining room flows seamlessly into the living room, with gas fireplace and access to two large decks. The gourmet kitchen has stainless steel appliances, built-in refrigerator, granite counter and large walk-in pantry. Included on this level is the expansive resort like primary suite with deck. Spa inspired ensuite with soaking tub, walk-in shower, dual sink vanity and spacious walk-in closet. The first level offers two generous sized bedrooms, bathroom with dual vanity and laundry room. Crowning the home, an expansive roof top deck with built-in BBQ and bar captures the unobstructed ocean views - perfect to enjoy a spectacular sunset. Two car attached garage, additional separate one car tandem garage could be possible ADU. Located just moments from local shopping and dining - and only minutes to Pismo Beach, Arroyo Grande and San Luis Obispo, coastal living at its finest!
/u.realgeeks.media/grandestatesca/dp_logo_w_background.png)
Additional Information
- Lot Features
- 0-1 Unit/Acre
- Interior Features
- Breakfast Bar, Built-in Features, Balcony, Crown Molding, Primary Suite, Walk-In Pantry, Walk-In Closet(s)
- Security Features
- Carbon Monoxide Detector(s), Fire Detection System, Smoke Detector(s)
- Appliances
- Barbecue, Convection Oven, Dishwasher, Electric Range, Freezer, Gas Cooktop, Disposal, Gas Range, Refrigerator, Range Hood
- Pool Description
- None
- Fireplace Description
- Living Room
- Heat
- Central
- Cooling Description
- None
- View
- Ocean
- Exterior Construction
- Plaster
- Patio
- Open, Patio, Rooftop
- Roof
- Spanish Tile
- Garage Spaces Total
- 3
- Sewer
- Public Sewer
- Water
- Public
- School District
- Lucia Mar Unified
- Community Features
- Street Lights, Sidewalks
Listing courtesy of Listing Agent: Lisa Ritchie (lisa@hyderesidential.com) from Listing Office: Hyde Residential.
Mortgage Calculator
Based on information from California Regional Multiple Listing Service, Inc. as of . This information is for your personal, non-commercial use and may not be used for any purpose other than to identify prospective properties you may be interested in purchasing. Display of MLS data is usually deemed reliable but is NOT guaranteed accurate by the MLS. Buyers are responsible for verifying the accuracy of all information and should investigate the data themselves or retain appropriate professionals. Information from sources other than the Listing Agent may have been included in the MLS data. Unless otherwise specified in writing, Broker/Agent has not and will not verify any information obtained from other sources. The Broker/Agent providing the information contained herein may or may not have been the Listing and/or Selling Agent.