4086 E Oak Trail Road, Santa Ynez, CA, CA 93460
- $3,699,000
- 3
- BD
- 6
- BA
- 3,872
- SqFt




- List Price
- $3,699,000
- Price Change
- ▼ $300,000 1781309493
- Price per Square Foot
- $955
- Status
- ACTIVE
- MLS#
- SC26048686
- County
- Santa Barbara
- Year Built
- 1970
- Bedrooms
- 3
- Bathrooms
- 6
- Living Sq. Ft
- 3,872
- Lot Size
- 1,449,241
- Days on Market
- 146
- Property Type
- Single Family Residential
- Property Sub Type
- Single Family Residence
- Stories
- Two Levels
- Neighborhood
- Oak Trail Ranch(1490)
- Virtual Tour 1
- https://media.lizgphotography.com/idx/263255
Property Description
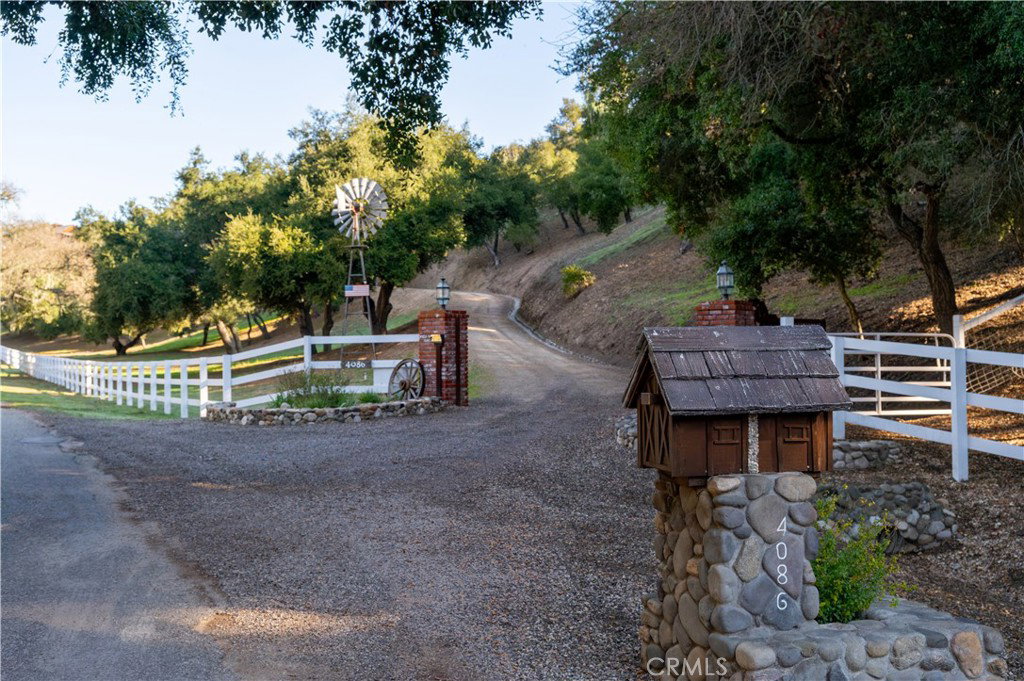
Experience the country lifestyle of your dreams in this spectacular Santa Ynez ranch within the prestigious Oak Trail Ranch community! Spanning an impressive 33.27 acres, this gated compound is a secluded sanctuary surrounded by natural beauty - rolling hills, majestic oak trees, and pastoral panoramas. At the heart of this estate is the main residence, a stunningly designed home that offers warmth, comfort, and convenience. Expansive windows invite in sunlight and scenic vistas, illuminating the vaulted ceilings soaring over gorgeous terracotta tile flooring. A seamless open layout that flows from the fireplace in the living area to the gleaming tilework in the kitchen makes entertaining effortless, with direct access to the resort-inspired yard centered around a pristine pool and spa. Two ensuite bedrooms provide tranquil repose. The delightful guesthouse and rustic-style pool house each ensure privacy for overnight company. Whether you're an artist, craftsman, or entrepreneur, the generous workshop and artist studio awaits any project. For equestrian enthusiasts or those looking to raise livestock or cultivate a vineyard, this versatile property welcomes many different agricultural pursuits. With a well-sized barn and storage shed, a separate burro barn, and its own well and solar energy system, the possibilities are endless. With fabulous restaurants, shops, and world-class wineries only minutes away, why wait? Come make this gem yours while it's still available!
/u.realgeeks.media/grandestatesca/dp_logo_w_background.png)
Additional Information
- Association Amenities
- Call for Rules
- Other Buildings
- Barn(s), Guest House Detached, Guest House, Outbuilding, Shed(s), Storage, Workshop, Corral(s)
- Lot Features
- Agricultural, Irregular Lot, Ranch, Sloped Up
- Interior Features
- Breakfast Bar, Breakfast Area, Ceiling Fan(s), Cathedral Ceiling(s), Open Floorplan, Pull Down Attic Stairs, Tile Counters, Attic, Main Level Primary
- Security Features
- Carbon Monoxide Detector(s), Gated Community, Smoke Detector(s)
- Appliances
- Dishwasher, Disposal, Microwave, Propane Cooktop, Refrigerator
- Pool
- Yes
- Pool Description
- Heated, In Ground, Private
- Fireplace Description
- Living Room, Wood Burning
- Heat
- Forced Air
- Cooling
- Yes
- Cooling Description
- Central Air, Attic Fan
- View
- Hills, Mountain(s), Panoramic
- Patio
- Brick
- Roof
- Concrete, Shake
- Sewer
- Septic Type Unknown
- Water
- Private, Well
- School District
- Other
- Community Features
- Rural, Gated
Listing courtesy of Listing Agent: Gigi Gerritsen (gigi@santaynezvalley.com) from Listing Office: Santa Ynez Valley Real Estate.
Mortgage Calculator
Based on information from California Regional Multiple Listing Service, Inc. as of . This information is for your personal, non-commercial use and may not be used for any purpose other than to identify prospective properties you may be interested in purchasing. Display of MLS data is usually deemed reliable but is NOT guaranteed accurate by the MLS. Buyers are responsible for verifying the accuracy of all information and should investigate the data themselves or retain appropriate professionals. Information from sources other than the Listing Agent may have been included in the MLS data. Unless otherwise specified in writing, Broker/Agent has not and will not verify any information obtained from other sources. The Broker/Agent providing the information contained herein may or may not have been the Listing and/or Selling Agent.