1987 Dorking Avenue, Cambria, CA, CA 93428
- $1,197,000
- 3
- BD
- 3
- BA
- 2,593
- SqFt




- List Price
- $1,197,000
- Price Change
- ▼ $42,000 1782759529
- Price per Square Foot
- $461
- Status
- ACTIVE
- MLS#
- SC26094532
- County
- San Luis Obispo
- Year Built
- 1974
- Bedrooms
- 3
- Bathrooms
- 3
- Living Sq. Ft
- 2,593
- Lot Size
- 11,490
- Days on Market
- 73
- Property Type
- Single Family Residential
- Property Sub Type
- Single Family Residence
- Stories
- Multi Level
- Neighborhood
- Lodge Hill(430)
- Virtual Tour 1
- https://my.matterport.com/show/?m=iZ3Y7cJvgqT
- Virtual Tour 2
- https://my.matterport.com/show/?m=iZ3Y7cJvgqT
Property Description
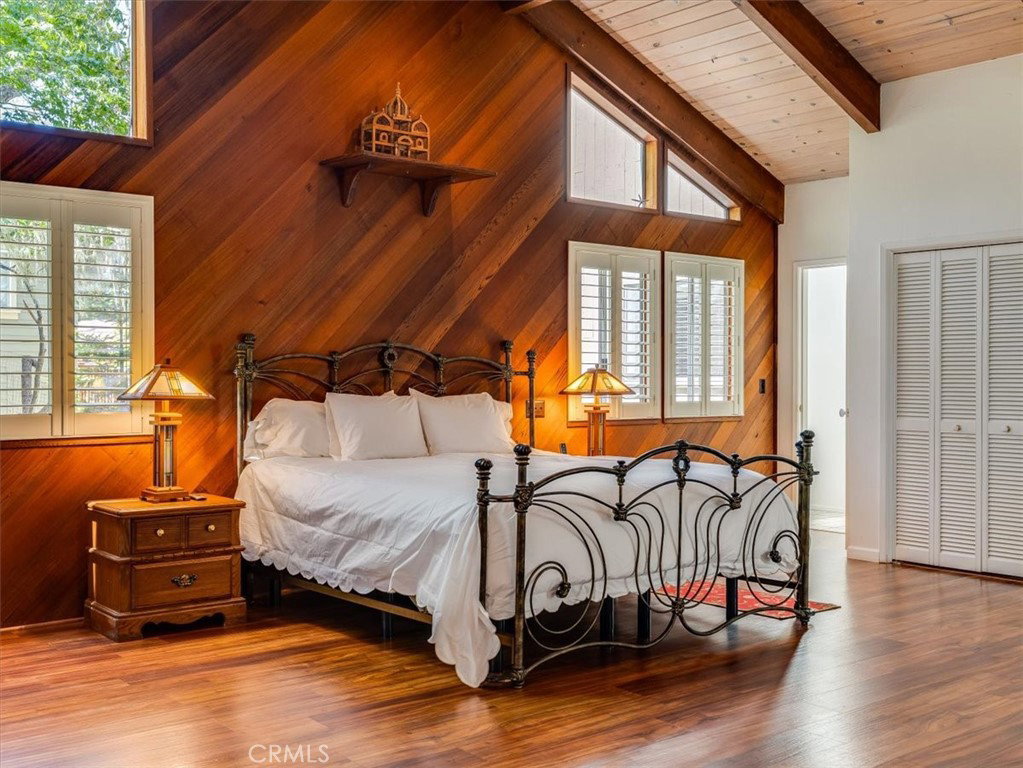
Let me take you on a whimsical journey to a house tucked under towering redwoods and meandering oak trees. It’s a home you’ve probably admired and wondered, “What kind of interesting person lives there?” This is no cookie cutter home, after all it is in Cambria. It is an abode created by letting the land dictate its path and finding solace among the trees. Inside you will find angled wood ceilings and beams, windows with tree views at every turn, skylights, chandeliers, wood floors and stained-glass windows. The floor plan has three bedrooms, two and a half bathrooms, a large open kitchen with wood and glass cabinetry, a dining room with a built-in cabinet and deck, and a living room with fireplace, floor to ceiling windows and a deck. Magical. The primary bedroom was designed for royalty and occupies its own private area. The towering ceilings allow for a lofted library with built-in shelves and seating nook overlooking the room below. The main floor of this bedroom has a wood-burning fireplace at one end, four closets, and a door to the back deck with spa. The bedroom is large enough for a seating area…perhaps in front of the fireplace and much more. The primary bathroom has a step down, tiled shower/tub with skylight, dual sinks and a door to a deck. The adjacent laundry room has a sink, cabinetry and a door to the back deck. The winding back deck has seating areas and a spa tucked under the trees. A two car garage is in a separate structure and has a workshop room plus a storage room, and a full standing-height attic room above it. Surrounding the home are stone and brick pathways, beautifully constructed. Located on Lodge Hill this home is a short drive to the Ficalini Ranch trails, the beaches of Cambria and the village where shopping and restaurants abound.
/u.realgeeks.media/grandestatesca/dp_logo_w_background.png)
Additional Information
- Other Buildings
- Shed(s)
- Lot Features
- 0-1 Unit/Acre, Corner Lot, Irregular Lot, Landscaped
- Interior Features
- Beamed Ceilings, Breakfast Bar, Separate/Formal Dining Room, Granite Counters, High Ceilings, Living Room Deck Attached, Pantry, Primary Suite, Workshop
- Appliances
- Dishwasher, Electric Range, Disposal, Microwave, Refrigerator, Water Heater, Dryer, Washer
- Pool Description
- None
- Fireplace Description
- Gas, Living Room, Primary Bedroom, Wood Burning
- Heat
- Forced Air, Fireplace(s), Natural Gas
- Cooling Description
- None
- View
- Trees/Woods
- Exterior Construction
- Wood Siding
- Patio
- Concrete, Deck, Front Porch, Wood
- Roof
- Composition, Shingle
- Garage Spaces Total
- 2
- Sewer
- Public Sewer
- Water
- Public
- School District
- Coast Unified
- Community Features
- Biking, Dog Park, Fishing, Hiking, Horse Trails, Park, Preserve/Public Land, Water Sports
Listing courtesy of Listing Agent: Lance Morales (CambriaLance56@gmail.com) from Listing Office: Re/Max Pines by the Sea.
Mortgage Calculator
Based on information from California Regional Multiple Listing Service, Inc. as of . This information is for your personal, non-commercial use and may not be used for any purpose other than to identify prospective properties you may be interested in purchasing. Display of MLS data is usually deemed reliable but is NOT guaranteed accurate by the MLS. Buyers are responsible for verifying the accuracy of all information and should investigate the data themselves or retain appropriate professionals. Information from sources other than the Listing Agent may have been included in the MLS data. Unless otherwise specified in writing, Broker/Agent has not and will not verify any information obtained from other sources. The Broker/Agent providing the information contained herein may or may not have been the Listing and/or Selling Agent.