5093 Malibu Drive, Paradise, CA, CA 95969
- $899,000
- 4
- BD
- 3
- BA
- 3,358
- SqFt


- List Price
- $899,000
- Price Change
- ▼ $40,000 1783591533
- Price per Square Foot
- $267
- Status
- ACTIVE
- MLS#
- SN25251164
- County
- Butte
- Year Built
- 2026
- Bedrooms
- 4
- Bathrooms
- 3
- Living Sq. Ft
- 3,358
- Lot Size
- 18,730
- Days on Market
- 155
- Property Type
- Single Family Residential
- Style
- Modern
- Property Sub Type
- Single Family Residence
- Stories
- One Level
- Virtual Tour 1
- https://discover.matterport.com/space/xfqhdq2bDkc
Property Description
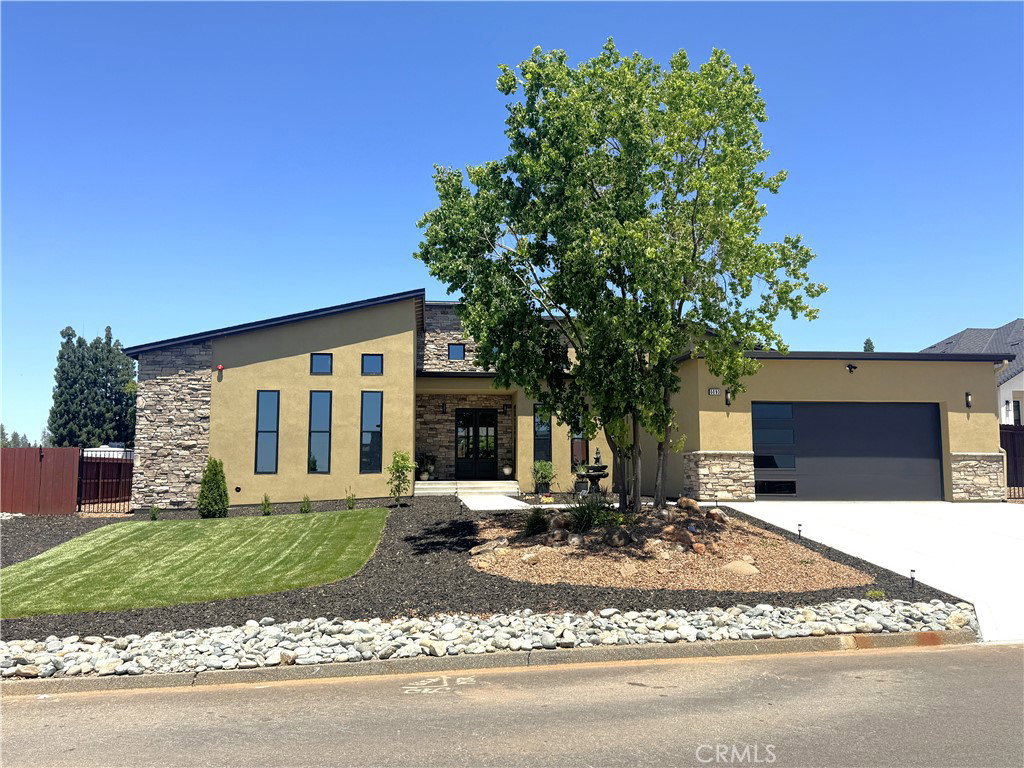
The price came down. The value did not! Priced for today. Built to be inherited. That value lives in the insulating wall system, which performs beyond energy codes and exceeds fire-rated wall assembly standards. Paired with PG&E Zero Net Energy qualification and owned solar, the home's construction method keeps monthly utilities low and insurance affordable. Homeowner coverage available through Farmers reflects how the home was built. Lower insurance costs leave more room in the mortgage qualification. The 4-bedroom, 3-bath, 3,358-sqft layout blends durability with modern design. High ceilings, exposed beams, and black dual-pane Milgard windows bring in natural light. The great room, anchored by a three-sided fireplace, opens to outdoor living through dual sliding glass doors. The kitchen features shaker cabinetry with pull-out drawers and soft close hinges, quartz countertops and backsplash, Italian Lofra induction range with convection oven, oversized commercial grade vent-A-hood, walk-in pantry, and a large island with prep sink. Champagne bronze Kohler and Delta finishes throughout. Bamboo hardwood extends through living areas and bedrooms, each with a ceiling fan. Custom tile throughout bathrooms and laundry. The primary suite offers vaulted ceilings, fireplace, patio/pool access, walk-in closet, and a luxury bath with dual vanities, soaking tub, and oversized tiled shower. Two additional bedrooms share a Jack-and-Jill bath, and a flexible fourth bedroom functions as an office, guest room, or playroom (double doors to living room, easily enclosed later; hall entry with bath access). A third full bath opens to the outdoors for pool access without tracking inside. Equipped with R11 non-slip tile floors. Beautiful custom stone accents the exterior and frames the front entry. New landscaping front and back with automated sprinkler system. A refreshing pool just in time for hot summer days! New plaster and all-new Pentair equipment with robotic sweep and autofill, and a new 475-sqft California Room with dual ceiling fans. Yet plenty of backyard space left to personalize. Additional features include dual-zoned HVAC with two independent mechanical units, indoor laundry and mud room, new septic system, RV parking with dedicated RV gate and 50-amp hookup, EV charging pre-wire, and AT&T Fiber. HOA and CC&Rs at $0 annually. Built by local craftsmen to a high standard. Modern efficiency, low ongoing costs, and long-term value.
/u.realgeeks.media/grandestatesca/dp_logo_w_background.png)
Additional Information
- Lot Features
- Rectangular Lot
- Interior Features
- Ceiling Fan(s), High Ceilings, Pantry, Quartz Counters, Main Level Primary, Primary Suite, Walk-In Pantry, Walk-In Closet(s)
- Security Features
- Carbon Monoxide Detector(s), Fire Sprinkler System, Smoke Detector(s)
- Appliances
- Dishwasher, Electric Range, Microwave, Range Hood
- Pool
- Yes
- Pool Description
- Gunite, In Ground, Private
- Fireplace Description
- Living Room, Primary Bedroom
- Heat
- Central, Electric
- Cooling
- Yes
- Cooling Description
- Central Air, Electric
- View
- Hills, Mountain(s), Neighborhood, Pool
- Exterior Construction
- ICFs (Insulated Concrete Forms), Stucco
- Patio
- Concrete, Covered, Patio
- Roof
- Composition
- Garage Spaces Total
- 2
- Sewer
- Septic Tank
- Water
- Public
- School District
- Paradise Unified
- Community Features
- Biking, Foothills, Fishing, Hiking, Hunting, Mountainous, Water Sports
Listing courtesy of Listing Agent: Hobie Jensen (hobie@parkwayrec.com) from Listing Office: Parkway Real Estate Co..
Mortgage Calculator
Based on information from California Regional Multiple Listing Service, Inc. as of . This information is for your personal, non-commercial use and may not be used for any purpose other than to identify prospective properties you may be interested in purchasing. Display of MLS data is usually deemed reliable but is NOT guaranteed accurate by the MLS. Buyers are responsible for verifying the accuracy of all information and should investigate the data themselves or retain appropriate professionals. Information from sources other than the Listing Agent may have been included in the MLS data. Unless otherwise specified in writing, Broker/Agent has not and will not verify any information obtained from other sources. The Broker/Agent providing the information contained herein may or may not have been the Listing and/or Selling Agent.