14805 Hilltop Drive, Red Bluff, CA, CA 96080
- $1,499,000
- 4
- BD
- 3
- BA
- 3,554
- SqFt




- List Price
- $1,499,000
- Price Change
- ▼ $56,000 1775608830
- Price per Square Foot
- $421
- Status
- ACTIVE
- MLS#
- SN25254164
- County
- Tehama
- Year Built
- 1978
- Bedrooms
- 4
- Bathrooms
- 3
- Living Sq. Ft
- 3,554
- Lot Size
- 301,435
- Days on Market
- 267
- Property Type
- Single Family Residential
- Style
- Traditional
- Property Sub Type
- Single Family Residence
- Stories
- Two Levels
- Virtual Tour 1
- https://player.vimeo.com/video/1128990639?h=9703340d61&title=0&byline=0&portrait=0&badge=0&autopause=0&player_id=0&app_id=58479
Property Description
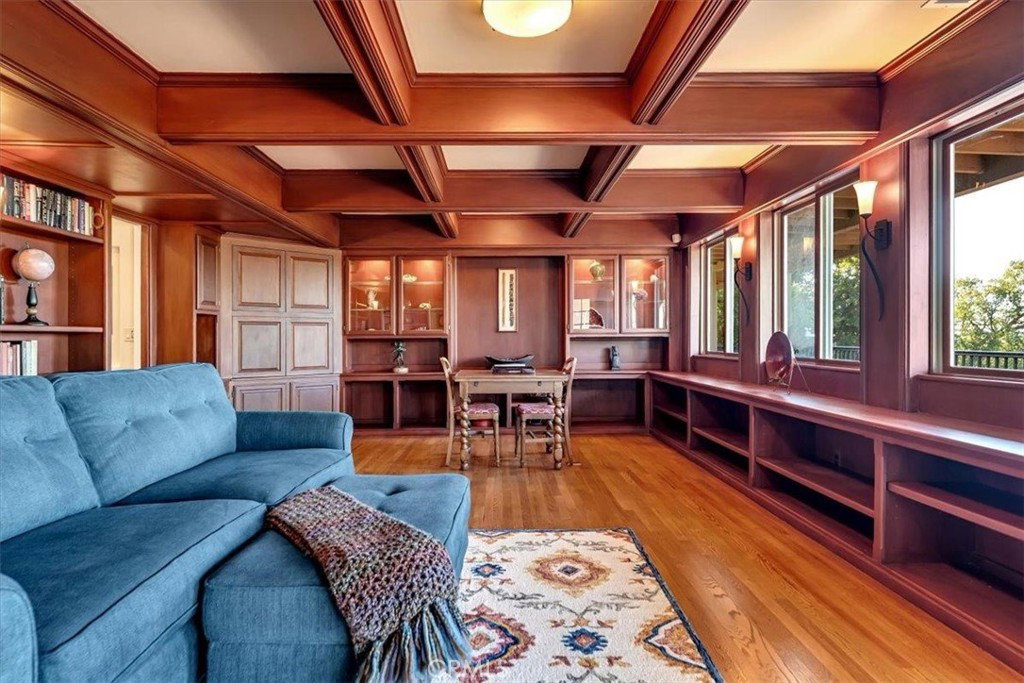
This unique estate offers a rare combination of luxury, versatility, and income potential, set on two fully fenced parcels with separate addresses and a gated entrance. The primary residence features 3,554 square feet of expansive living space, highlighted by an open floor plan and large windows that frame serene mountain views. There are beautiful hardwood floors through out. The main level primary suite includes a walk in closet and spa-inspired bathroom with dual sinks and a large tile shower. A second bedroom and bathroom are also located on the main floor. Home chefs will be inspired by the gourmet kitchen, which includes a center island, Sub Zero refrigerator, wine fridge, refrigerator drawers, and a walk-in pantry. The lower level showcases a richly appointed library adorned in mahogany. Two more bedrooms and a bathroom are located on the lower level. The laundry room is complete with a dog washing station. Relax outdoors on multiple decks overlooking a koi pond with a cascading waterfall, landscaped grounds and 9 varieties of mature fruit trees. There are two 2 car garages in separate locations attached to the main house. With three additional guest dwellings, including a two-bedroom two bath house, with a two car garage. A one bedroom studio, and a charming creekside cottage, you will have plenty of room for guest or potential income. A 30x60 three-bay shop for tinkering or storing extra vehicles including a half bath. The property boast two ponds for fishing with resident ducks, swans and even a few turtles.There is a seasonal creek that meanders the property. A 20x50 gunite pool complete with a pool house and bathroom. A large basket ball court, grass volleyball area and you've got an entertainer's paradise-perfect for events or even weddings. Be sure to watch the virtual tour of this incredible estate.
/u.realgeeks.media/grandestatesca/dp_logo_w_background.png)
Additional Information
- HOA
- 1
- Association Amenities
- Other
- Other Buildings
- Second Garage, Guest House Detached, Gazebo, Outbuilding, Shed(s), Workshop
- Lot Features
- Back Yard, Front Yard, Horse Property, Sprinklers In Rear, Sprinklers In Front, Landscaped, Sprinklers Timer, Trees
- Waterfront Features
- Creek, Pond
- Interior Features
- Breakfast Bar, Ceiling Fan(s), Separate/Formal Dining Room, Granite Counters, Bedroom on Main Level, Main Level Primary, Walk-In Pantry, Workshop
- Exterior Features
- Dock, Koi Pond, Rain Gutters, Sport Court
- Security Features
- Smoke Detector(s)
- Appliances
- Dishwasher, Disposal, Microwave, Propane Cooktop, Refrigerator
- Pool
- Yes
- Pool Description
- Gunite, In Ground, Private, See Remarks
- Fireplace Description
- Gas, Living Room
- Heat
- Central
- Cooling
- Yes
- Cooling Description
- Central Air
- View
- Hills, Mountain(s), Pond
- Exterior Construction
- HardiPlank Type, Stone
- Patio
- Deck, Front Porch, Patio
- Roof
- Composition
- Garage Spaces Total
- 4
- Sewer
- Septic Tank
- Water
- Private, Well
- School District
- Red Bluff Joint Union
- Community Features
- Foothills, Fishing, Rural
Listing courtesy of Listing Agent: Judi Garstang (judi@preferredagents.net) from Listing Office: Preferred Agents Real Estate -.
Mortgage Calculator
Based on information from California Regional Multiple Listing Service, Inc. as of . This information is for your personal, non-commercial use and may not be used for any purpose other than to identify prospective properties you may be interested in purchasing. Display of MLS data is usually deemed reliable but is NOT guaranteed accurate by the MLS. Buyers are responsible for verifying the accuracy of all information and should investigate the data themselves or retain appropriate professionals. Information from sources other than the Listing Agent may have been included in the MLS data. Unless otherwise specified in writing, Broker/Agent has not and will not verify any information obtained from other sources. The Broker/Agent providing the information contained herein may or may not have been the Listing and/or Selling Agent.