5056 Hooper Lane, Chico, CA, CA 95928
- $669,000
- 5
- BD
- 3
- BA
- 3,447
- SqFt




- List Price
- $669,000
- Price Change
- ▼ $30,000 1778578078
- Price per Square Foot
- $194
- Status
- ACTIVE
- MLS#
- SN26030440
- County
- Butte
- Year Built
- 2006
- Bedrooms
- 5
- Bathrooms
- 3
- Living Sq. Ft
- 3,447
- Lot Size
- 280,526
- Days on Market
- 170
- Property Type
- Single Family Residential
- Property Sub Type
- Single Family Residence
- Stories
- Two Levels
Property Description
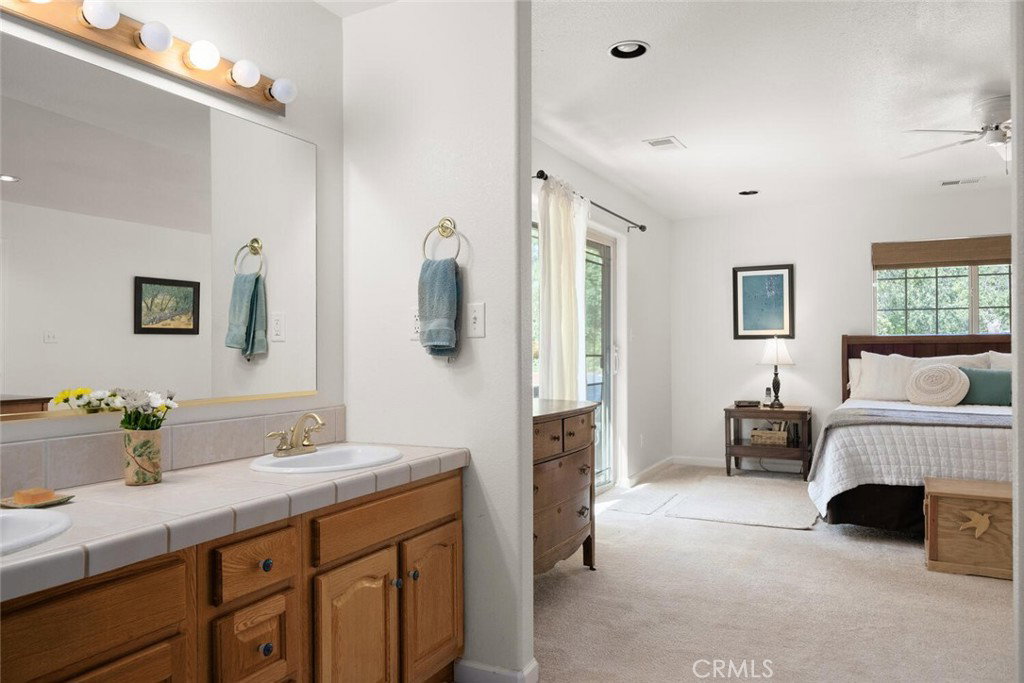
This stunning canyon home sits on 6.44 acres in a FIREWISE community in picturesque Butte Creek Canyon. The 5 bedroom, 3 bath layout offers flexibility with the main level featuring a primary suite, two additional bedrooms, and a large office, while the lower level includes 2 bedrooms, a full bath, and a spacious living area opening to a side yard. This lower level with 2 bedrooms could be used to meet the needs of a large family, multigenerational living, guests, or be used as an Additional Dwelling Unit. The living area has vaulted knotty pine ceilings, rich oak flooring, a cozy wood stove, and abundant light creating a warm, inviting feeling. The expansive windows showcase beautiful canyon views in the front and serene forest views in the back. The kitchen features granite countertops, light oak cabinetry, and ample storage including a pantry. The primary suite offers back patio access and a spa-like bath with a jacuzzi tub, walk-in tiled shower, and generous walk-in closet. A brand-new HVAC system with upstairs and downstairs zoning adds comfort and energy efficiency.Outdoors, the property shines with majestic oak and pine trees, historic rock walls, a seasonal creek, and beautifully landscaped grounds. Enjoy a tranquil backyard with a shaded pergola, rock waterfall, fenced garden area, and a spacious covered patio perfect for entertaining. The expansive front deck looks out on the beautiful canyon walls. An oversized 3 car garage with 8 foot high doors completes this exceptional property, blending natural beauty, privacy, and modern convenience. A perfect family home surrounded by the natural beauty of nature.
/u.realgeeks.media/grandestatesca/dp_logo_w_background.png)
Additional Information
- Other Buildings
- Guest House, Guest House Attached, Shed(s)
- Lot Features
- 6-10 Units/Acre, Back Yard, Sprinklers In Rear, Sprinklers In Front
- Interior Features
- Balcony, Ceiling Fan(s), Granite Counters, High Ceilings, Living Room Deck Attached, Recessed Lighting, Storage, Tile Counters, Bar, Main Level Primary, Primary Suite
- Appliances
- Electric Oven, Electric Range, Disposal, Microwave, Propane Water Heater, Refrigerator
- Pool Description
- None
- Fireplace Description
- Wood Burning
- Heat
- Central
- Cooling
- Yes
- Cooling Description
- Central Air
- View
- Canyon, Trees/Woods
- Patio
- Rear Porch, Covered, Deck, Front Porch, Porch, Wood
- Roof
- Composition
- Garage Spaces Total
- 2
- Sewer
- Septic Tank
- Water
- Well
- School District
- Chico Unified
- Community Features
- Foothills, Hiking, Valley
Listing courtesy of Listing Agent: Kelli Smyth (Kelli@chicohomeselling.com) from Listing Office: NextHome North Valley Realty.
Mortgage Calculator
Based on information from California Regional Multiple Listing Service, Inc. as of . This information is for your personal, non-commercial use and may not be used for any purpose other than to identify prospective properties you may be interested in purchasing. Display of MLS data is usually deemed reliable but is NOT guaranteed accurate by the MLS. Buyers are responsible for verifying the accuracy of all information and should investigate the data themselves or retain appropriate professionals. Information from sources other than the Listing Agent may have been included in the MLS data. Unless otherwise specified in writing, Broker/Agent has not and will not verify any information obtained from other sources. The Broker/Agent providing the information contained herein may or may not have been the Listing and/or Selling Agent.