26 Regal Way, Oroville, CA, CA 95966
- $499,999
- 5
- BD
- 4
- BA
- 3,272
- SqFt




- List Price
- $499,999
- Price Change
- ▼ $25,001 1782369584
- Price per Square Foot
- $152
- Status
- ACTIVE
- MLS#
- SN26055682
- County
- Butte
- Year Built
- 2001
- Bedrooms
- 5
- Bathrooms
- 4
- Living Sq. Ft
- 3,272
- Lot Size
- 11,325
- Days on Market
- 122
- Property Type
- Single Family Residential
- Style
- Contemporary
- Property Sub Type
- Single Family Residence
- Stories
- Two Levels
Property Description
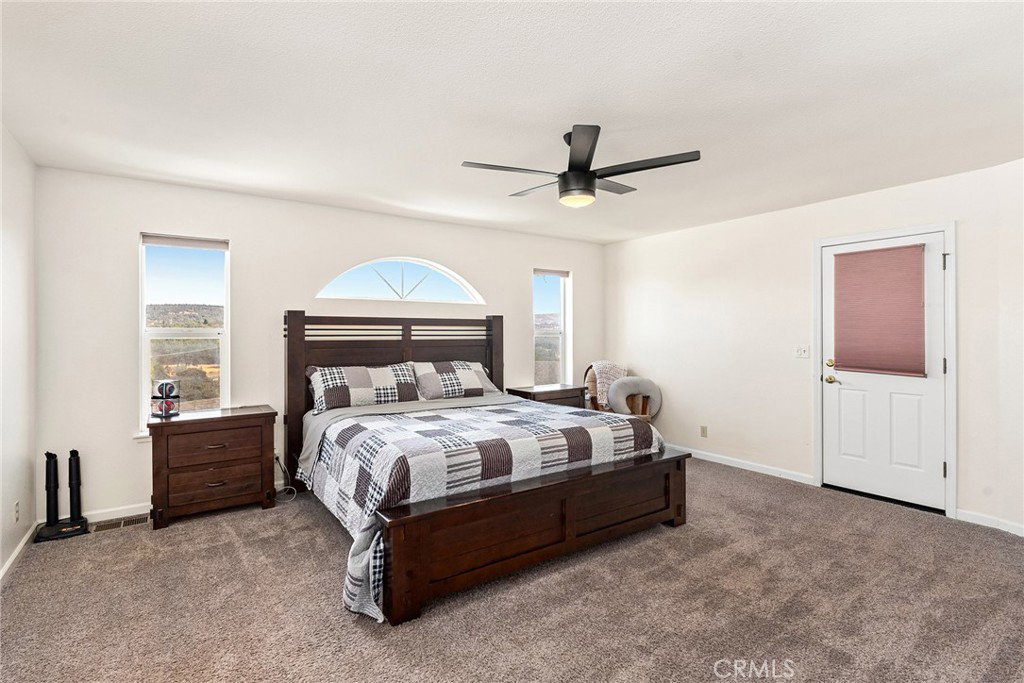
This exceptional property offers breathtaking views of Lake Oroville and is located in the desirable Kelly Ridge area. Built in 2001, this custom home features 5 bedrooms and 3.5 bathrooms. The main floor boasts solid bamboo flooring, 3 bedrooms, 2 bathrooms, and an office conveniently located off the living area. Additional highlights include a whole house fan, glass deck railings, tiled countertops, and a laundry room with ample storage. The garage on this level is equipped with an oversized door. The primary bedroom is a true retreat with a spacious walk-in closet, a luxurious soaking tub, a tiled walk-in shower with dual shower heads, dual sinks, and direct access to the back deck. The covered deck offers stunning views of Lake Oroville, the foothills, and Minor's Ranch Reservoir, perfect for enjoying the serene surroundings. The property also includes a third car garage and workshop, approximately 550 sq. ft. (31' deep), with an automated roll-up door, workbenches, RV hookups, a 220V outlet, a hose bib, and a clean-out. The lower level of the home features 2 additional bedrooms, 1.5 bathrooms, and a media room. With a low-maintenance yard and numerous additional features, this home is both luxurious and practical, ideal for comfortable living and entertaining.
/u.realgeeks.media/grandestatesca/dp_logo_w_background.png)
Additional Information
- Lot Features
- 0-1 Unit/Acre, Back Yard, Lawn, Landscaped, Sprinkler System, Street Level
- Interior Features
- Living Room Deck Attached, Open Floorplan, Recessed Lighting, Storage, Tile Counters, Main Level Primary
- Pool Description
- None
- Fireplace Description
- Living Room
- Heat
- Central
- Cooling
- Yes
- Cooling Description
- Central Air, See Remarks, Whole House Fan
- View
- Hills, Lake, Neighborhood, Reservoir, Water
- Patio
- Concrete, Covered, Deck
- Roof
- Shingle
- Garage Spaces Total
- 3
- Sewer
- Public Sewer
- Water
- Public
- School District
- Oroville Union
- Community Features
- Biking, Foothills, Fishing, Golf, Gutter(s), Hiking, Horse Trails, Lake, Storm Drain(s), Street Lights, Sidewalks
Listing courtesy of Listing Agent: Shiloh Sanzone (shilohsellshomes@gmail.com) from Listing Office: Power West Properties.
Mortgage Calculator
Based on information from California Regional Multiple Listing Service, Inc. as of . This information is for your personal, non-commercial use and may not be used for any purpose other than to identify prospective properties you may be interested in purchasing. Display of MLS data is usually deemed reliable but is NOT guaranteed accurate by the MLS. Buyers are responsible for verifying the accuracy of all information and should investigate the data themselves or retain appropriate professionals. Information from sources other than the Listing Agent may have been included in the MLS data. Unless otherwise specified in writing, Broker/Agent has not and will not verify any information obtained from other sources. The Broker/Agent providing the information contained herein may or may not have been the Listing and/or Selling Agent.