2 Summerwood Court, Chico, CA, CA 95926
- $490,000
- 3
- BD
- 2
- BA
- 1,853
- SqFt




- List Price
- $490,000
- Price Change
- ▼ $39,000 1780906688
- Price per Square Foot
- $264
- Status
- ACTIVE
- MLS#
- SN26070724
- County
- Butte
- Year Built
- 1996
- Bedrooms
- 3
- Bathrooms
- 2
- Living Sq. Ft
- 1,853
- Lot Size
- 10,019
- Days on Market
- 102
- Property Type
- Single Family Residential
- Style
- Contemporary
- Property Sub Type
- Single Family Residence
- Stories
- One Level
- Virtual Tour 1
- https://www.wellcomemat.com/mls/54fb25b639b71mitl
Property Description
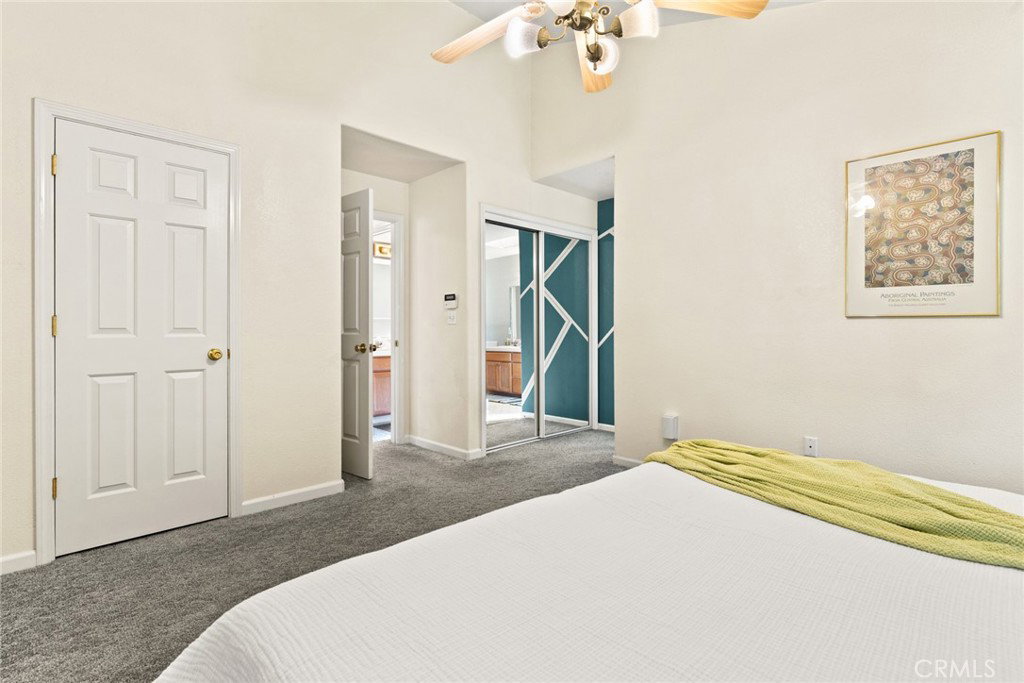
Nested in a desirable cul-de-sac location near the scenic trails and recreation of Bidwell Park, this light-filled home offers the perfect blend of comfort, style, and modern convenience. The open and airy floor plan welcomes you with high ceilings, engineered wood flooring, and a spacious living room highlighted by large windows that invite in abundant natural light. Designed for both everyday living and entertaining, the kitchen opens seamlessly to the dining area and features Corian counters, a breakfast bar, pantry, pots-and-pans drawers, gas appliances and a refrigerator,. The adjoining family room with a cozy fireplace creates a warm gathering space for relaxing evenings. The generously sized primary suite offers a spacious bedroom retreat and a well-appointed bathroom with tile counters, a separate soaking tub, walk-in shower, and dual vanities. Step outside to enjoy the private backyard, where a covered dining patio with skylight provides the perfect setting for outdoor meals and year-round entertaining. Additional highlights include a new roof, indoor laundry with washer and dryer, a water purifier, water softener, Tesla universal charger with two batteries for modern energy efficiency and a leased solar. A two-car garage and potential RV parking along the side yard add extra convenience and flexibility. Ideally located near parks, nature, and amenities, this inviting home combines thoughtful upgrades with a fantastic location.
/u.realgeeks.media/grandestatesca/dp_logo_w_background.png)
Additional Information
- HOA
- 300
- Association Amenities
- Pets Allowed
- Lot Features
- Back Yard, Cul-De-Sac, Front Yard
- Interior Features
- Breakfast Bar, Separate/Formal Dining Room, High Ceilings, Open Floorplan, Pantry, Solid Surface Counters, Attic, Main Level Primary, Primary Suite
- Security Features
- Carbon Monoxide Detector(s), Smoke Detector(s)
- Appliances
- Dishwasher, Disposal, Gas Oven, Gas Range, Gas Water Heater, Microwave, Refrigerator, Water Softener, Vented Exhaust Fan, Warming Drawer, Water Purifier, Dryer, Washer
- Pool Description
- None
- Fireplace Description
- Family Room
- Heat
- Central, Fireplace(s), Natural Gas
- Cooling
- Yes
- Cooling Description
- Central Air, Electric
- View
- Neighborhood
- Patio
- Concrete, Covered
- Roof
- Composition
- Garage Spaces Total
- 2
- Sewer
- Public Sewer
- Water
- Public
- School District
- Other
- High School
- Other
- Community Features
- Curbs, Gutter(s), Street Lights
Listing courtesy of Listing Agent: Effie Khaki (ekhaki@c21selectgroup.com) from Listing Office: Century 21 Select Real Estate, Inc..
Mortgage Calculator
Based on information from California Regional Multiple Listing Service, Inc. as of . This information is for your personal, non-commercial use and may not be used for any purpose other than to identify prospective properties you may be interested in purchasing. Display of MLS data is usually deemed reliable but is NOT guaranteed accurate by the MLS. Buyers are responsible for verifying the accuracy of all information and should investigate the data themselves or retain appropriate professionals. Information from sources other than the Listing Agent may have been included in the MLS data. Unless otherwise specified in writing, Broker/Agent has not and will not verify any information obtained from other sources. The Broker/Agent providing the information contained herein may or may not have been the Listing and/or Selling Agent.