1436 Wolf, Paradise, CA, CA 95969
- $369,000
- 3
- BD
- 3
- BA
- 1,316
- SqFt




- List Price
- $369,000
- Price per Square Foot
- $280
- Status
- ACTIVE
- MLS#
- SN26072253
- County
- Butte
- Year Built
- 2026
- Bedrooms
- 3
- Bathrooms
- 3
- Living Sq. Ft
- 1,316
- Lot Size
- 24,829
- Days on Market
- 120
- Property Type
- Single Family Residential
- Property Sub Type
- Single Family Residence
- Stories
- One Level
Property Description
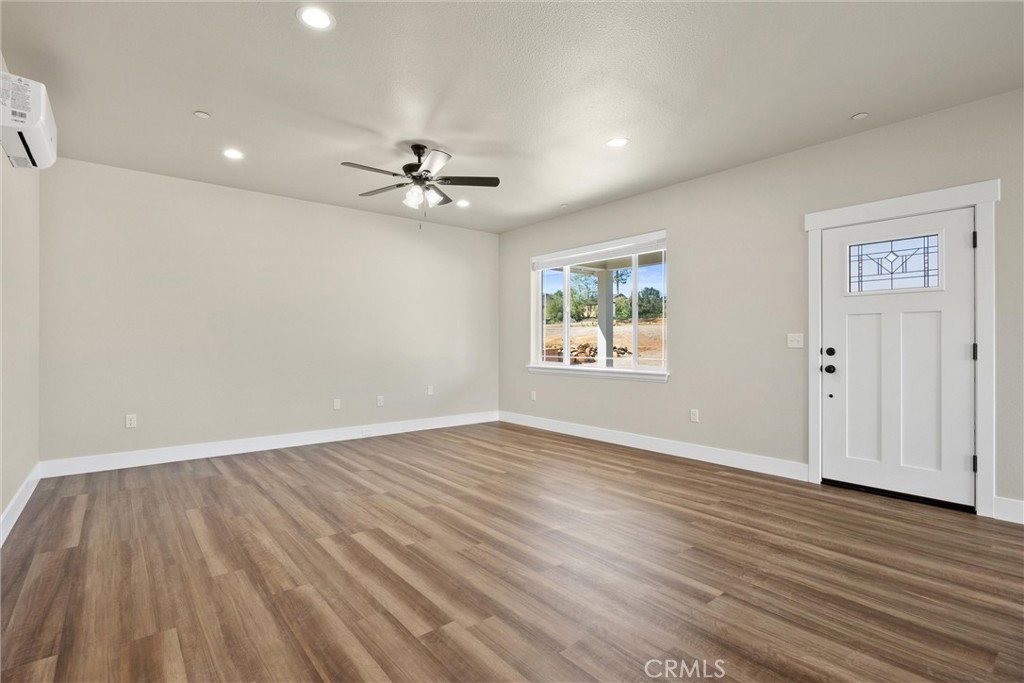
BACK ON MARKET at no fault of the seller, this quality-built Anderson Builder Corporation new home is one that you will fall in love with. Located on a dead-end road on .57 of an acre, this property has so many possibilities. This home has an open floor plan with a spacious kitchen that features elegant marble countertops, a breakfast bar, stainless steel appliances, a gas range, microwave/range hood, and a classic stainless steel farmhouse sink. A generous pantry and soft-closing cabinetry add both convenience and style. The kitchen flows seamlessly into the dining and living areas, where large windows and a sliding glass door provide wonderful natural light and an open and airy feel. Luxury vinyl plank flooring runs throughout, offering both durability and modern appeal. Additional upgrades include mini-blind window coverings, upgraded closet systems, and insulated interior walls between bedrooms and bathrooms for added privacy and comfort. There are mini-split heating and air conditioning systems in all bedrooms and the family room to ensure year-round comfort. The detached garage is a standout feature, complete with insulated walls for temperature consistency, a convenient half bath, and RV hookups alongside. For additional peace of mind and efficiency, the home includes fire sprinklers, 4 kW owned solar panels, and a one-year fit and finish warranty. This great property is offered to owner-occupied buyers only - a wonderful home to make your next home.
/u.realgeeks.media/grandestatesca/dp_logo_w_background.png)
Additional Information
- Lot Features
- 0-1 Unit/Acre, Back Yard, Gentle Sloping, Rectangular Lot
- Interior Features
- Breakfast Bar, Ceiling Fan(s), High Ceilings, Open Floorplan, Pantry, Stone Counters, Recessed Lighting, Bedroom on Main Level, Main Level Primary
- Exterior Features
- Rain Gutters
- Security Features
- Carbon Monoxide Detector(s), Fire Sprinkler System, Smoke Detector(s)
- Appliances
- Dishwasher, Electric Water Heater, Disposal, Gas Range, High Efficiency Water Heater, Microwave, Range Hood, Water To Refrigerator
- Pool Description
- None
- Heat
- Ductless
- Cooling
- Yes
- Cooling Description
- Ductless
- View
- Neighborhood
- Exterior Construction
- Blown-In Insulation, Drywall, Stucco
- Patio
- Rear Porch, Covered, Front Porch, Patio, Porch
- Roof
- Composition
- Garage Spaces Total
- 2
- Sewer
- Septic Tank
- Water
- Public
- School District
- Paradise Unified
- Community Features
- Suburban
Listing courtesy of Listing Agent: Shari Dixon (Shari.WBRealty@gmail.com) from Listing Office: Willow & Birch Realty, Inc.
Mortgage Calculator
Based on information from California Regional Multiple Listing Service, Inc. as of . This information is for your personal, non-commercial use and may not be used for any purpose other than to identify prospective properties you may be interested in purchasing. Display of MLS data is usually deemed reliable but is NOT guaranteed accurate by the MLS. Buyers are responsible for verifying the accuracy of all information and should investigate the data themselves or retain appropriate professionals. Information from sources other than the Listing Agent may have been included in the MLS data. Unless otherwise specified in writing, Broker/Agent has not and will not verify any information obtained from other sources. The Broker/Agent providing the information contained herein may or may not have been the Listing and/or Selling Agent.