12138 Centerville, Chico, CA, CA 95928
- $550,000
- 3
- BD
- 2
- BA
- 1,808
- SqFt




- List Price
- $550,000
- Price Change
- ▼ $15,000 1781752955
- Price per Square Foot
- $304
- Status
- ACTIVE
- MLS#
- SN26079443
- County
- Butte
- Year Built
- 2002
- Bedrooms
- 3
- Bathrooms
- 2
- Living Sq. Ft
- 1,808
- Lot Size
- 37,897
- Days on Market
- 108
- Property Type
- Single Family Residential
- Property Sub Type
- Single Family Residence
- Stories
- One Level
Property Description
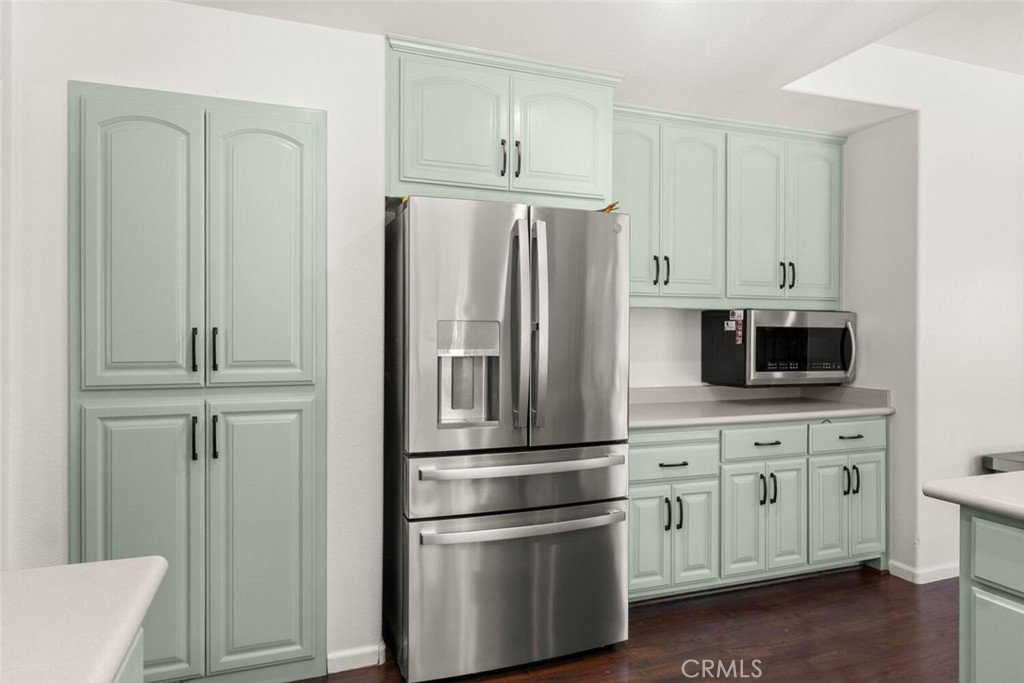
Tucked away in the scenic beauty of Butte Creek Canyon, this NEWLY PRICED property offers just under an acre of peaceful, private living with breathtaking views of iconic Castle Rock. Surrounded by nature, this home is the perfect blend of comfort, updates, and outdoor enjoyment. Step inside to find an updated kitchen with laminate counters, granite sink, stainless steel appliances with hood and pantry. The family room features soaring ceilings, newer carpeting, gas fireplace and backyard views. The separate dining room is great for entertaining. The primary bathroom with updated tile walk-in shower, granite counters with dual sink vanity and heated mirror. Thoughtfully designed for both style and functionality. Each room features plantation shutters, newer carpet and laminate vinyl plank flooring. Major improvements feature a newer well pump house, advanced filtration system, reverse osmosis system, 3000 gallon holding tank; newer heating and air conditioning; newer insulation and newer fencing provide added value and peace of mind. Start your mornings on the deck beneath the charming gazebo, where you can sip your coffee while listening to the sounds of nature and soaking in the sweeping canyon views. In the warmer months, the above-ground pool offers the perfect place to cool off and relax under the sun with filtration system. All wired with 220v for a portable whole house generator and hot tub. Whether you're looking for a serene full-time residence or a private retreat, this property delivers a rare opportunity to own a slice of canyon paradise with unforgettable views and room to breathe.
/u.realgeeks.media/grandestatesca/dp_logo_w_background.png)
Additional Information
- Other Buildings
- Gazebo, Shed(s)
- Lot Features
- Front Yard, Sprinkler System
- Interior Features
- Breakfast Bar, Breakfast Area, Ceiling Fan(s), Separate/Formal Dining Room, Laminate Counters
- Security Features
- Carbon Monoxide Detector(s), Smoke Detector(s)
- Appliances
- Dishwasher, ENERGY STAR Qualified Appliances, Disposal, Microwave, Propane Oven, Propane Range, Refrigerator, Water To Refrigerator
- Pool
- Yes
- Pool Description
- Above Ground, Private, Vinyl
- Fireplace Description
- Family Room, Propane
- Heat
- Central
- Cooling
- Yes
- Cooling Description
- Central Air
- View
- Bluff, Canyon, Trees/Woods
- Exterior Construction
- Stucco
- Patio
- Concrete, Deck, Porch, Screened
- Roof
- Composition, Shingle
- Garage Spaces Total
- 2
- Sewer
- Septic Tank
- Water
- Private
- School District
- Chico Unified
- Community Features
- Suburban
Listing courtesy of Listing Agent: Jennifer Serna (Jennifer@SernaTeam.com) from Listing Office: Willow & Birch Realty, Inc.
Mortgage Calculator
Based on information from California Regional Multiple Listing Service, Inc. as of . This information is for your personal, non-commercial use and may not be used for any purpose other than to identify prospective properties you may be interested in purchasing. Display of MLS data is usually deemed reliable but is NOT guaranteed accurate by the MLS. Buyers are responsible for verifying the accuracy of all information and should investigate the data themselves or retain appropriate professionals. Information from sources other than the Listing Agent may have been included in the MLS data. Unless otherwise specified in writing, Broker/Agent has not and will not verify any information obtained from other sources. The Broker/Agent providing the information contained herein may or may not have been the Listing and/or Selling Agent.