3080 State Highway 45, Glenn, CA, CA 95943
- $479,000
- 4
- BD
- 2
- BA
- 1,900
- SqFt




- List Price
- $479,000
- Price per Square Foot
- $252
- Status
- ACTIVE
- MLS#
- SN26083045
- County
- Glenn
- Year Built
- 1957
- Bedrooms
- 4
- Bathrooms
- 2
- Living Sq. Ft
- 1,900
- Lot Size
- 43,560
- Days on Market
- 92
- Property Type
- Single Family Residential
- Style
- Ranch
- Property Sub Type
- Single Family Residence
- Stories
- One Level
Property Description
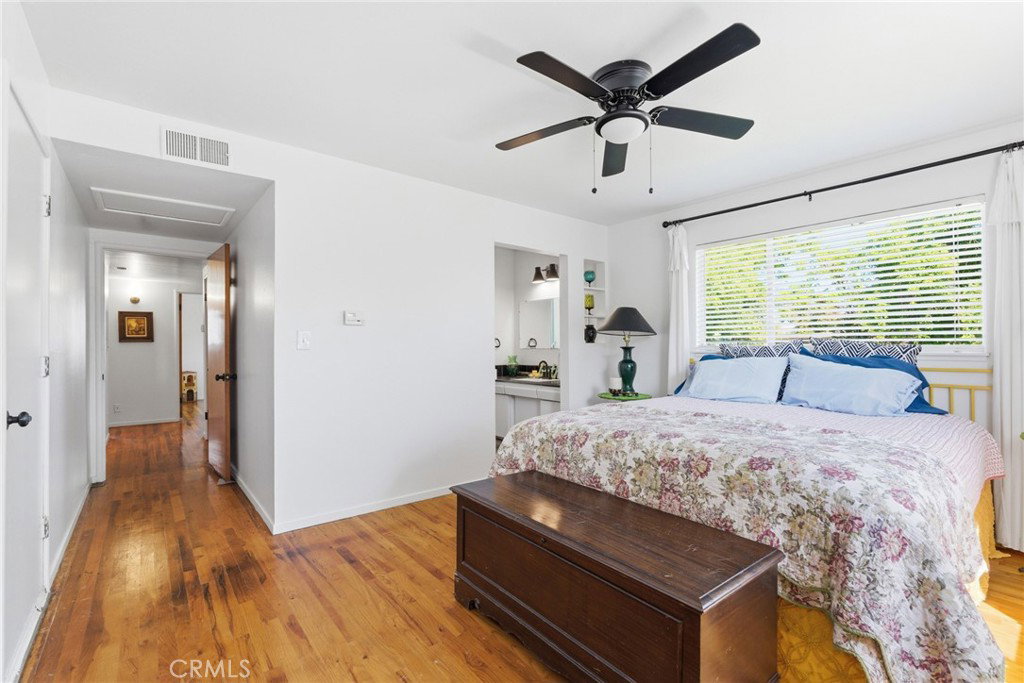
Welcome to this expansive and versatile ranchette, where country charm meets everyday functionality just 15 minutes from Chico. This unique property features a 4 bedroom main home along with a separate 2 bedroom ADU, perfect for multi generational living, guests, or generating rental income. The ADU offers added independence with its own meter, making it an ideal setup for extended family or tenants. Recent upgrades including new septic tanks, a new well, and a newer roof provide peace of mind and long term value. Inside the main home, you’ll find beautifully refinished vintage kitchen cabinets that add warmth and character, along with a spacious walk in pantry for added convenience. The primary suite offers a relaxing retreat, complete with a walk in closet. Outside, the property truly shines with open space, scenic pasture views, multiple fruit trees, and a variety of outbuildings, including a shop ready for projects, storage, or hobbies. Whether you're looking for room to roam, space for animals, or flexible living options, this property offers endless possibilities, all in a peaceful country setting just minutes from town.
/u.realgeeks.media/grandestatesca/dp_logo_w_background.png)
Additional Information
- Other Buildings
- Guest House Detached, Storage, Workshop
- Lot Features
- Back Yard, Front Yard, Pasture
- Interior Features
- Pantry, All Bedrooms Down, Walk-In Closet(s)
- Appliances
- Dishwasher, Electric Cooktop, Refrigerator, Water Heater
- Pool Description
- None
- Fireplace Description
- Living Room, Wood Burning
- Heat
- Central
- Cooling
- Yes
- Cooling Description
- Central Air
- View
- Pasture
- Patio
- Concrete
- Roof
- Composition
- Garage Spaces Total
- 1
- Sewer
- Septic Tank
- Water
- Well
- School District
- Hamilton Union
- Community Features
- Rural
Listing courtesy of Listing Agent: Lisa Bristow (lisa@platinumpartnersteam.com) from Listing Office: Platinum Partners Real Estate.
Mortgage Calculator
Based on information from California Regional Multiple Listing Service, Inc. as of . This information is for your personal, non-commercial use and may not be used for any purpose other than to identify prospective properties you may be interested in purchasing. Display of MLS data is usually deemed reliable but is NOT guaranteed accurate by the MLS. Buyers are responsible for verifying the accuracy of all information and should investigate the data themselves or retain appropriate professionals. Information from sources other than the Listing Agent may have been included in the MLS data. Unless otherwise specified in writing, Broker/Agent has not and will not verify any information obtained from other sources. The Broker/Agent providing the information contained herein may or may not have been the Listing and/or Selling Agent.