535 Stilson Canyon Road, Chico, CA, CA 95928
- $1,425,000
- 5
- BD
- 6
- BA
- 4,570
- SqFt




- List Price
- $1,425,000
- Price per Square Foot
- $311
- Status
- ACTIVE
- MLS#
- SN26094044
- County
- Butte
- Year Built
- 1973
- Bedrooms
- 5
- Bathrooms
- 6
- Living Sq. Ft
- 4,570
- Lot Size
- 43,995
- Days on Market
- 75
- Property Type
- Single Family Residential
- Style
- Contemporary, Craftsman
- Property Sub Type
- Single Family Residence
- Stories
- Two Levels
Property Description
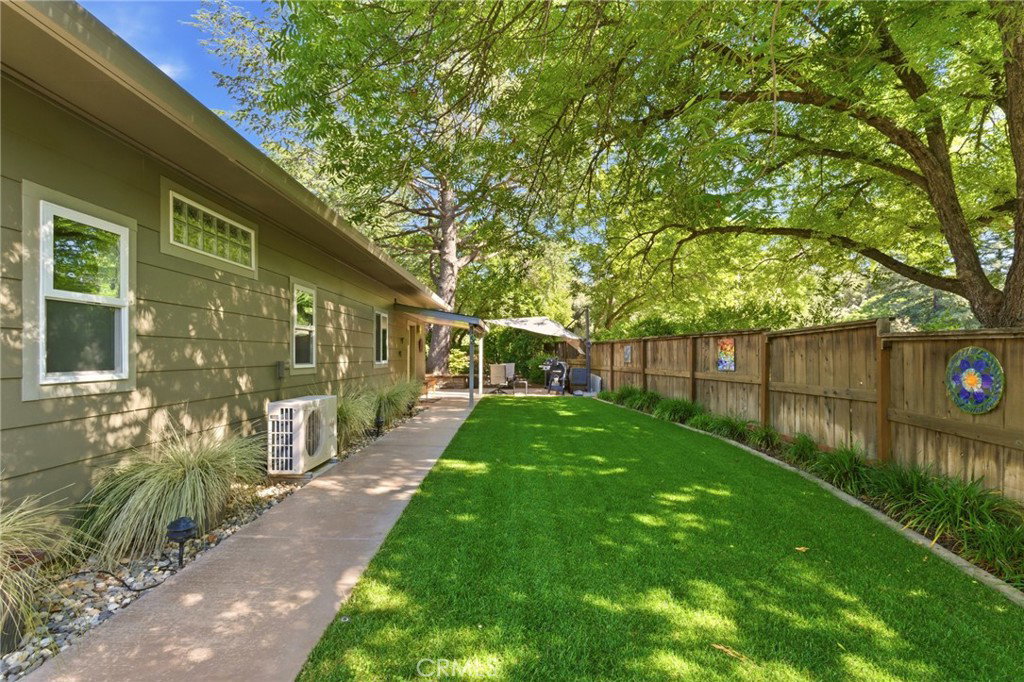
Set in one of Chico’s most sought-after neighborhoods, STILSON CANYON, this exceptional creekside home offers a rare blend of privacy, space & natural beauty. Situated on a lush & peaceful 1-acre corner lot backing directly to the creek, the setting feels like a private retreat while still being just minutes from town, Bidwell Park, schools, & shopping. A sparkling pool, multiple entertaining areas, chicken coop, tree house, fenced garden space, & tons of fruit trees! In addition to the impressive 3,370 sqft main residence, the property includes a new, beautifully designed, detached guest home/ADU offering 1,200 sqft w/2 beds & 2 baths, ideal for multigenerational living, guests, rental income, or a private retreat. Recently built with modern craftsman style finishes, the ADU features its own propane service, separate electric meter, and shares the well with the main home. The main residence has been extensively updated & thoughtfully improved throughout. Designed for efficiency, the home is powered by a massive 25 kW solar system with approximately 60 panels, delivering little to no energy costs. Inside, the freshly repainted interior feels warm, inviting, & move-in ready. The sunken front living room has soaring ceilings with a charming wood-burning fireplace, while the spacious dining area & kitchen with dining nook create the perfect layout. A cozy family room with a second fireplace, built-ins & beautiful views of backyard. The main level also features a dedicated office or fourth bedroom along with an updated full bathroom & half bath, plus a large playroom with built-ins, new carpet, mini-split system, & sliding doors to front. Upstairs, the primary suite offers a peaceful retreat with a private deck overlooking the property, a beautifully redesigned custom closet with built-ins, & a bright, spacious bathroom. Two additional oversized bedrooms & a fully remodeled upstairs hall bathroom complete the upper level. Additional upgrades include: an electric HVAC heat pump system, new lower level HVAC unit, whole house fan, solar skylight, instant hot water system, & 400-foot-deep well. A detached 3-car garage with insulated wine room complete with its own dedicated cooling unit. The grounds are truly something special with tons of fruit trees, lush lawn areas, & full drip/sprinkler system. Rarely does a property combine this level of privacy, functionality, efficiency, and lifestyle in one of Chico’s most iconic and desirable locations!
/u.realgeeks.media/grandestatesca/dp_logo_w_background.png)
Additional Information
- Other Buildings
- Second Garage, Guest House Detached, Guest House, Two On A Lot, Workshop
- Lot Features
- 0-1 Unit/Acre, Back Yard, Corner Lot, Drip Irrigation/Bubblers, Front Yard, Garden, Sprinklers In Rear, Sprinklers In Front, Lawn, Landscaped, Sprinklers Timer, Sprinkler System, Street Level, Yard
- Waterfront Features
- Creek
- Interior Features
- Breakfast Bar, Built-in Features, Breakfast Area, Ceiling Fan(s), Crown Molding, Cathedral Ceiling(s), Separate/Formal Dining Room, Eat-in Kitchen, Granite Counters, High Ceilings, In-Law Floorplan, Open Floorplan, Stone Counters, See Remarks, Storage, Sunken Living Room, Two Story Ceilings, Bedroom on Main Level, Instant Hot Water, Multiple Primary Suites, Primary Suite
- Security Features
- Carbon Monoxide Detector(s), Smoke Detector(s)
- Appliances
- Double Oven, Dishwasher, Disposal, Self Cleaning Oven, Water Heater
- Pool
- Yes
- Pool Description
- Gunite, In Ground, Private
- Fireplace Description
- Family Room, Gas, Gas Starter, Living Room, See Remarks, Wood Burning
- Heat
- Central, Ductless, Fireplace(s), Solar
- Cooling
- Yes
- Cooling Description
- Central Air, Ductless, High Efficiency, See Remarks, Whole House Fan
- View
- Bridge(s), Canyon, Neighborhood, Pool, Creek/Stream
- Patio
- Deck, Open, Patio, See Remarks, Wood
- Roof
- Composition
- Garage Spaces Total
- 3
- Sewer
- Septic Tank
- Water
- Well
- School District
- Chico Unified
- Community Features
- Biking, Hiking, Rural
Listing courtesy of Listing Agent: Marisa Bauer (marisa@platinumpartnersteam.com) from Listing Office: Platinum Partners Real Estate.
Mortgage Calculator
Based on information from California Regional Multiple Listing Service, Inc. as of . This information is for your personal, non-commercial use and may not be used for any purpose other than to identify prospective properties you may be interested in purchasing. Display of MLS data is usually deemed reliable but is NOT guaranteed accurate by the MLS. Buyers are responsible for verifying the accuracy of all information and should investigate the data themselves or retain appropriate professionals. Information from sources other than the Listing Agent may have been included in the MLS data. Unless otherwise specified in writing, Broker/Agent has not and will not verify any information obtained from other sources. The Broker/Agent providing the information contained herein may or may not have been the Listing and/or Selling Agent.