6122 Dana Circle, Magalia, CA, CA 95954
- $280,000
- 3
- BD
- 2
- BA
- 1,476
- SqFt






- List Price
- $280,000
- Price per Square Foot
- $189
- Status
- ACTIVE
- MLS#
- SN26103795
- County
- Butte
- Year Built
- 1995
- Bedrooms
- 3
- Bathrooms
- 2
- Living Sq. Ft
- 1,476
- Lot Size
- 10,018
- Days on Market
- 52
- Property Type
- Single Family Residential
- Property Sub Type
- Single Family Residence
- Stories
- One Level
Property Description
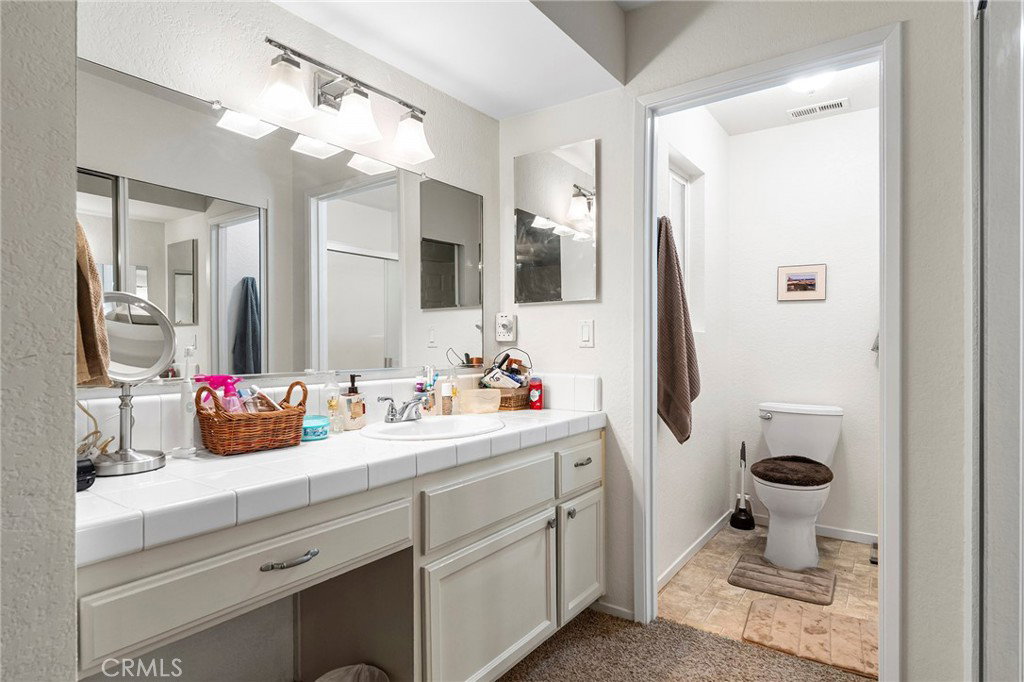
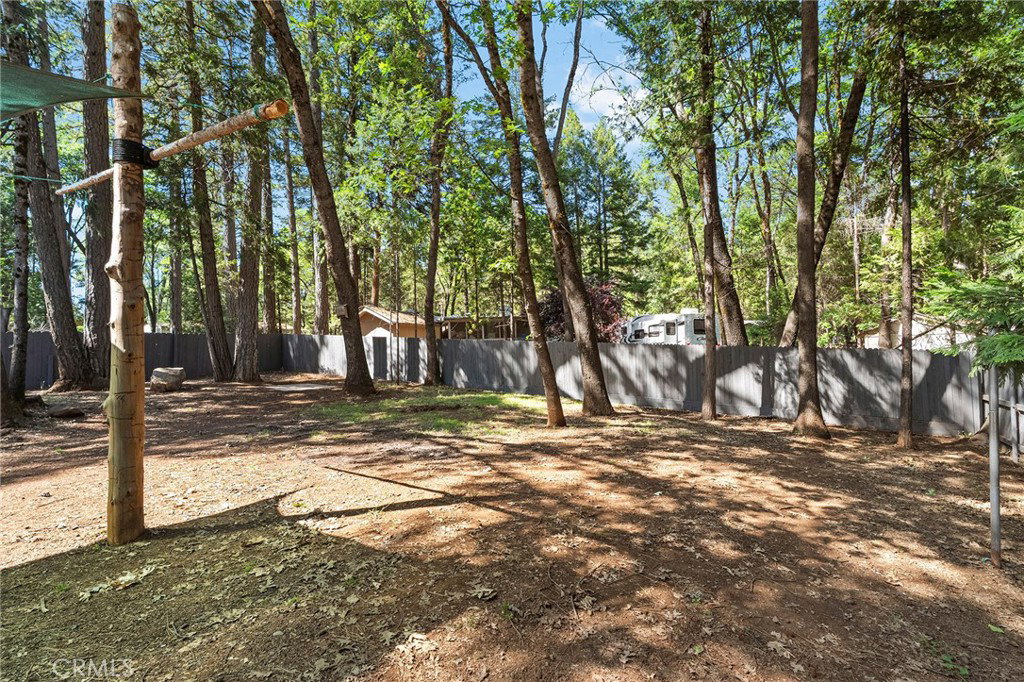
Life in Magalia is about more than just the home itself. It’s about the slower pace, the towering pines, the sense of community, and the lifestyle that comes with it, and 6122 Dana Circle brings all of that together in one inviting package. Nestled among the trees in upper Magalia, this 3-bedroom, 2-bathroom home offers a setting that feels peaceful and connected to nature while still providing the comfort of everyday living. Inside, the home offers a layout that feels both functional and welcoming. The spacious living room is filled with natural light, creating a warm and comfortable gathering space, while the dining area and kitchen remain connected without sacrificing the individuality of each room. It’s a floor plan that offers separation where you want it while still maintaining an easy everyday flow. Down the hall, the guest bedrooms and hall bath are thoughtfully positioned alongside the primary suite. The primary bedroom offers a comfortable retreat with its own en-suite layout featuring a dedicated vanity area separate from the bathroom space itself, helping make busy mornings feel just a little easier. Outside, the yard offers a manageable outdoor space ready for your personal touch. Whether you envision garden beds, outdoor seating areas, or a peaceful place to simply enjoy the surrounding pines, the setting gives you the opportunity to create something uniquely your own. Located within the Paradise Pines Property Owners Association, residents enjoy access to a wide range of amenities including the community pool, clubhouse, pickleball courts, disc golf course, and recreational spaces that make it easy to enjoy the outdoors and connect with the surrounding community. Where mountain living, community, and comfort all come together.
/u.realgeeks.media/grandestatesca/dp_logo_w_background.png)
Additional Information
- HOA
- 310
- Association Amenities
- Billiard Room, Call for Rules, Clubhouse, Fire Pit, Barbecue, Playground, Pickleball, Pool, Spa/Hot Tub, Tennis Court(s), Trail(s)
- Lot Features
- Back Yard, Front Yard, Gentle Sloping, Sprinklers In Rear, Sprinklers In Front, Sprinklers Timer, Sprinkler System, Trees, Yard
- Interior Features
- Ceiling Fan(s), Eat-in Kitchen, High Ceilings, Pantry, Storage, Tile Counters, Primary Suite, Walk-In Pantry, Walk-In Closet(s)
- Exterior Features
- Lighting, Rain Gutters
- Security Features
- Carbon Monoxide Detector(s), Smoke Detector(s)
- Appliances
- Dishwasher, ENERGY STAR Qualified Appliances, Electric Oven, Electric Range, Free-Standing Range, Range Hood, Self Cleaning Oven, Vented Exhaust Fan, Water To Refrigerator, Water Heater
- Pool Description
- Community, Fenced, In Ground, Association
- Heat
- Central
- Cooling
- Yes
- Cooling Description
- Central Air, Whole House Fan
- View
- Neighborhood
- Patio
- Concrete, Open, Patio
- Roof
- Composition
- Garage Spaces Total
- 2
- Sewer
- Septic Tank
- Water
- Public
- School District
- Paradise Unified
- Community Features
- Foothills, Pool
Listing courtesy of Listing Agent: Alisha Simpkins (alishasimpkins@kw.com) from Listing Office: Keller Williams Realty Chico Area.
Mortgage Calculator
Based on information from California Regional Multiple Listing Service, Inc. as of . This information is for your personal, non-commercial use and may not be used for any purpose other than to identify prospective properties you may be interested in purchasing. Display of MLS data is usually deemed reliable but is NOT guaranteed accurate by the MLS. Buyers are responsible for verifying the accuracy of all information and should investigate the data themselves or retain appropriate professionals. Information from sources other than the Listing Agent may have been included in the MLS data. Unless otherwise specified in writing, Broker/Agent has not and will not verify any information obtained from other sources. The Broker/Agent providing the information contained herein may or may not have been the Listing and/or Selling Agent.