2555 Banner Peak, Chico, CA, CA 95928
- $499,900
- 3
- BD
- 2
- BA
- 1,784
- SqFt




- List Price
- $499,900
- Price Change
- ▼ $10,000 1784257235
- Price per Square Foot
- $280
- Status
- ACTIVE
- MLS#
- SN26119075
- County
- Butte
- Year Built
- 2013
- Bedrooms
- 3
- Bathrooms
- 2
- Living Sq. Ft
- 1,784
- Lot Size
- 6,534
- Days on Market
- 57
- Property Type
- Single Family Residential
- Style
- Ranch
- Property Sub Type
- Single Family Residence
- Stories
- One Level
Property Description
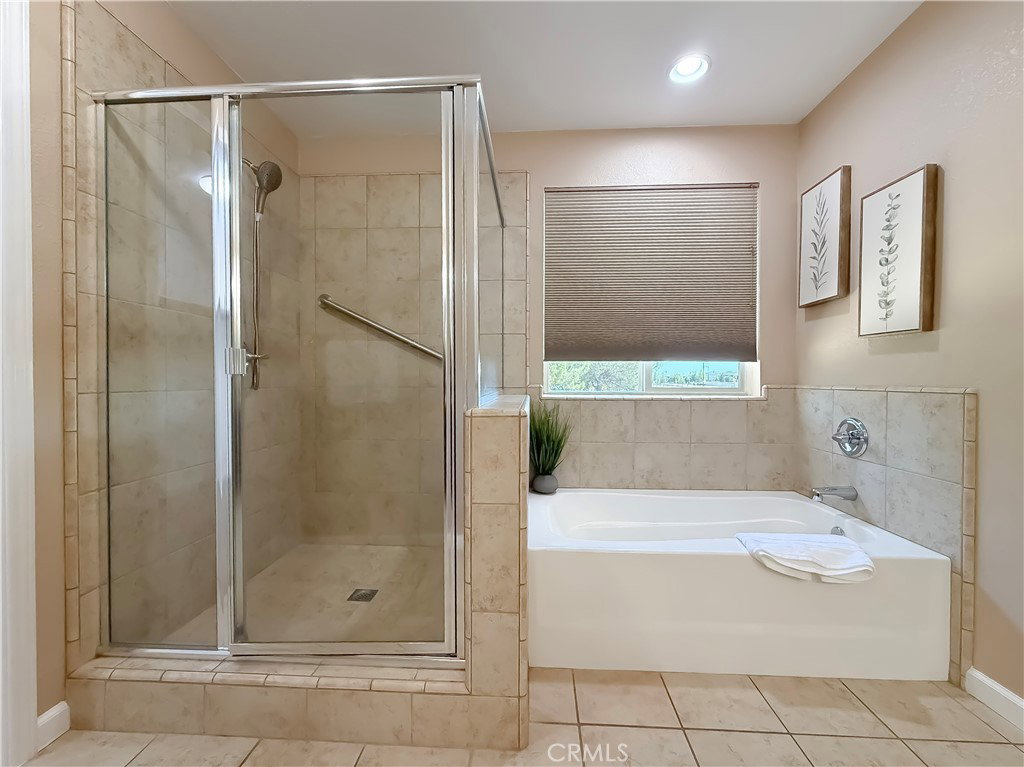
Welcome to this beautifully maintained single-story home offering comfort, style, and functionality. From the moment you arrive, you'll appreciate the attractive curb appeal, manicured landscaping, and inviting front entry. Step inside to a bright and airy open-concept layout featuring luxury vinyl plank flooring, neutral designer tones, and abundant natural light throughout. The spacious living room is highlighted by a cozy fireplace and flows seamlessly into the dining area and oversized kitchen, creating the perfect space for everyday living and entertaining. The kitchen boasts granite countertops, rich cabinetry, stainless steel appliances, a large center island with sink, ample storage, and generous workspace for the home chef. This thoughtfully designed floor plan includes a versatile office/den that can serve as a home office, playroom, or potential guest space. The spacious primary suite features a tray ceiling, large walk-in closet, and an ensuite bathroom complete with dual sinks, soaking tub, separate shower, and expansive vanity. Additional bedrooms are generously sized and offer flexibility for family, guests, or hobbies. Convenient indoor laundry room with cabinetry and utility sink adds everyday functionality. Step outside to a low-maintenance backyard featuring a large concrete patio and covered gazebo area, perfect for outdoor dining, entertaining, or relaxing year-round. Located in a desirable neighborhood close to schools, parks, shopping, and commuter routes, this home offers the perfect combination of comfort and modern living. Don't miss this exceptional opportunity to own a move-in ready home featuring an open floor plan, office/den, spacious primary retreat, and inviting outdoor living space!
/u.realgeeks.media/grandestatesca/dp_logo_w_background.png)
Additional Information
- Lot Features
- Back Yard, Front Yard, Landscaped
- Interior Features
- Ceiling Fan(s), Granite Counters, High Ceilings, Open Floorplan, Bedroom on Main Level, Main Level Primary, Primary Suite, Walk-In Closet(s)
- Exterior Features
- Rain Gutters
- Appliances
- Dishwasher, Free-Standing Range, Disposal, Microwave, Refrigerator, Water Heater
- Pool Description
- None
- Fireplace Description
- Living Room
- Heat
- Central
- Cooling
- Yes
- Cooling Description
- Central Air
- View
- Neighborhood
- Exterior Construction
- Frame, Stucco
- Patio
- Covered, Patio
- Roof
- Composition
- Garage Spaces Total
- 2
- Sewer
- Public Sewer
- Water
- Public
- School District
- Chico Unified
- Community Features
- Gutter(s), Sidewalks
Listing courtesy of Listing Agent: Alex Shive (alexshive83@gmail.com) from Listing Office: Keller Williams Realty Yuba City.
Mortgage Calculator
Based on information from California Regional Multiple Listing Service, Inc. as of . This information is for your personal, non-commercial use and may not be used for any purpose other than to identify prospective properties you may be interested in purchasing. Display of MLS data is usually deemed reliable but is NOT guaranteed accurate by the MLS. Buyers are responsible for verifying the accuracy of all information and should investigate the data themselves or retain appropriate professionals. Information from sources other than the Listing Agent may have been included in the MLS data. Unless otherwise specified in writing, Broker/Agent has not and will not verify any information obtained from other sources. The Broker/Agent providing the information contained herein may or may not have been the Listing and/or Selling Agent.